201 Compass Rose Drive, Groveland, FL 34736
- $359,999
- 3
- BD
- 2
- BA
- 1,768
- SqFt





- List Price
- $359,999
- Status
- Active
- Days on Market
- 245
- Price Change
- ▼ $12,001 1790304080
- MLS#
- G5107232
- Short Sale
- Yes
- Property Style
- Single Family
- Year Built
- 2014
- Bedrooms
- 3
- Bathrooms
- 2
- Living Area
- 1,768
- Lot Size
- 7,475
- Acres
- 0.17
- Total Acreage
- 0 to less than 1/4
- Legal Subdivision Name
- Groveland Westwood Ph 02
- MLS Area Major
- Groveland
Property Description
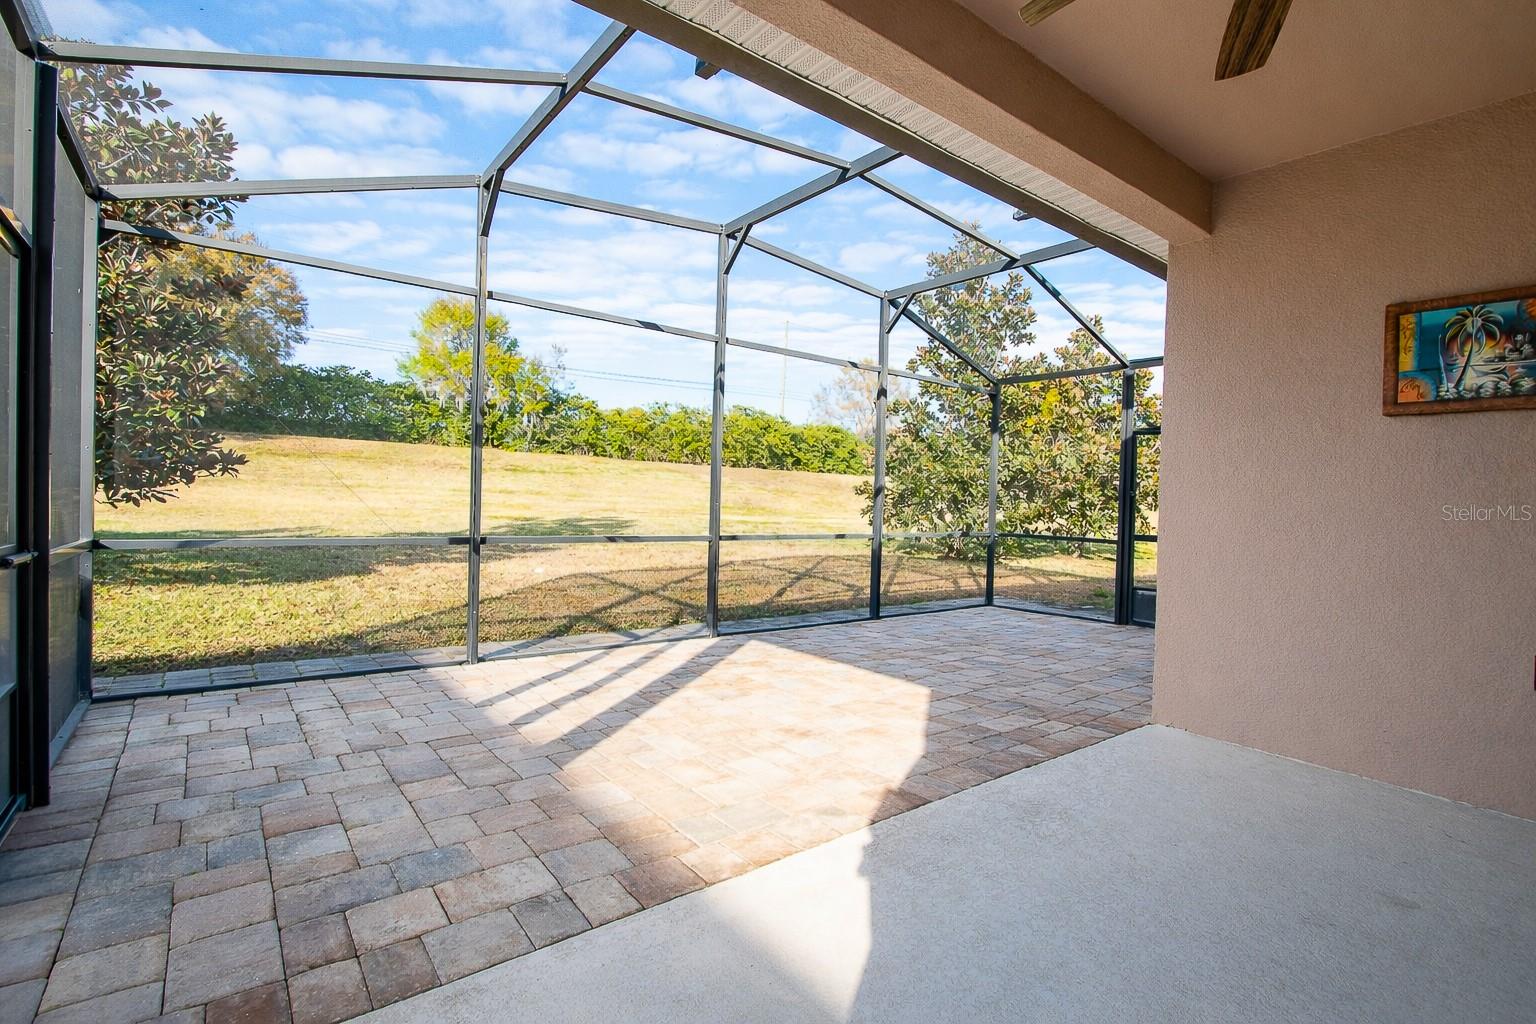
Short Sale. MOTIVATED SELLER SHORT SALE! Beautifully maintained 3-bedroom, 2-bath home offering the perfect blend of privacy and functionality with a desirable open-concept layout. The spacious living and dining areas provide an inviting space for family gatherings and entertaining. The modern kitchen is fully equipped with sleek stainless steel appliances, 42-inch cabinets, and ample storage, making it both stylish and practical. The primary bedroom serves as a peaceful retreat with high ceilings that create an open and relaxing atmosphere. This home also includes ceiling fans throughout, pendant lighting in the kitchen, and curtain rods already installed for added convenience. The well-maintained irrigation system uses reclaimed water, helping keep the lawn lush while remaining cost-efficient. Enjoy outdoor living on the covered lanai, and take advantage of the elevated lot that sits above the surrounding homes, offering extra privacy and pleasant views. Move-in ready, immaculate, and energy-efficient, this home is ready for its next owner. Schedule your showing today and come experience the fresh air and beautiful surroundings for yourself!
/u.realgeeks.media/teamcooperhomes/business_card.jpg)
Additional Information
- Taxes
- $4782
- Minimum Lease
- 8-12 Months
- HOA Fee
- $600
- HOA Payment Schedule
- Annually
- Community Features
- Street Lights, No Deed Restriction
- Property Description
- One Story
- Zoning
- PUD
- Interior Layout
- Ceiling Fans(s), Crown Molding, High Ceilings, Kitchen/Family Room Combo, Living Room/Dining Room Combo, Open Floorplan
- Interior Features
- Ceiling Fans(s), Crown Molding, High Ceilings, Kitchen/Family Room Combo, Living Room/Dining Room Combo, Open Floorplan
- Floor
- Carpet, Tile
- Appliances
- Cooktop, Dishwasher, Disposal, Dryer, Microwave, Refrigerator, Washer
- Utilities
- BB/HS Internet Available, Cable Available, Electricity Available, Phone Available, Water Available
- Heating
- Central
- Air Conditioning
- Central Air
- Exterior Construction
- Block
- Exterior Features
- Lighting
- Roof
- Shingle
- Foundation
- Block, Slab
- Pool
- No Pool
- Garage Carport
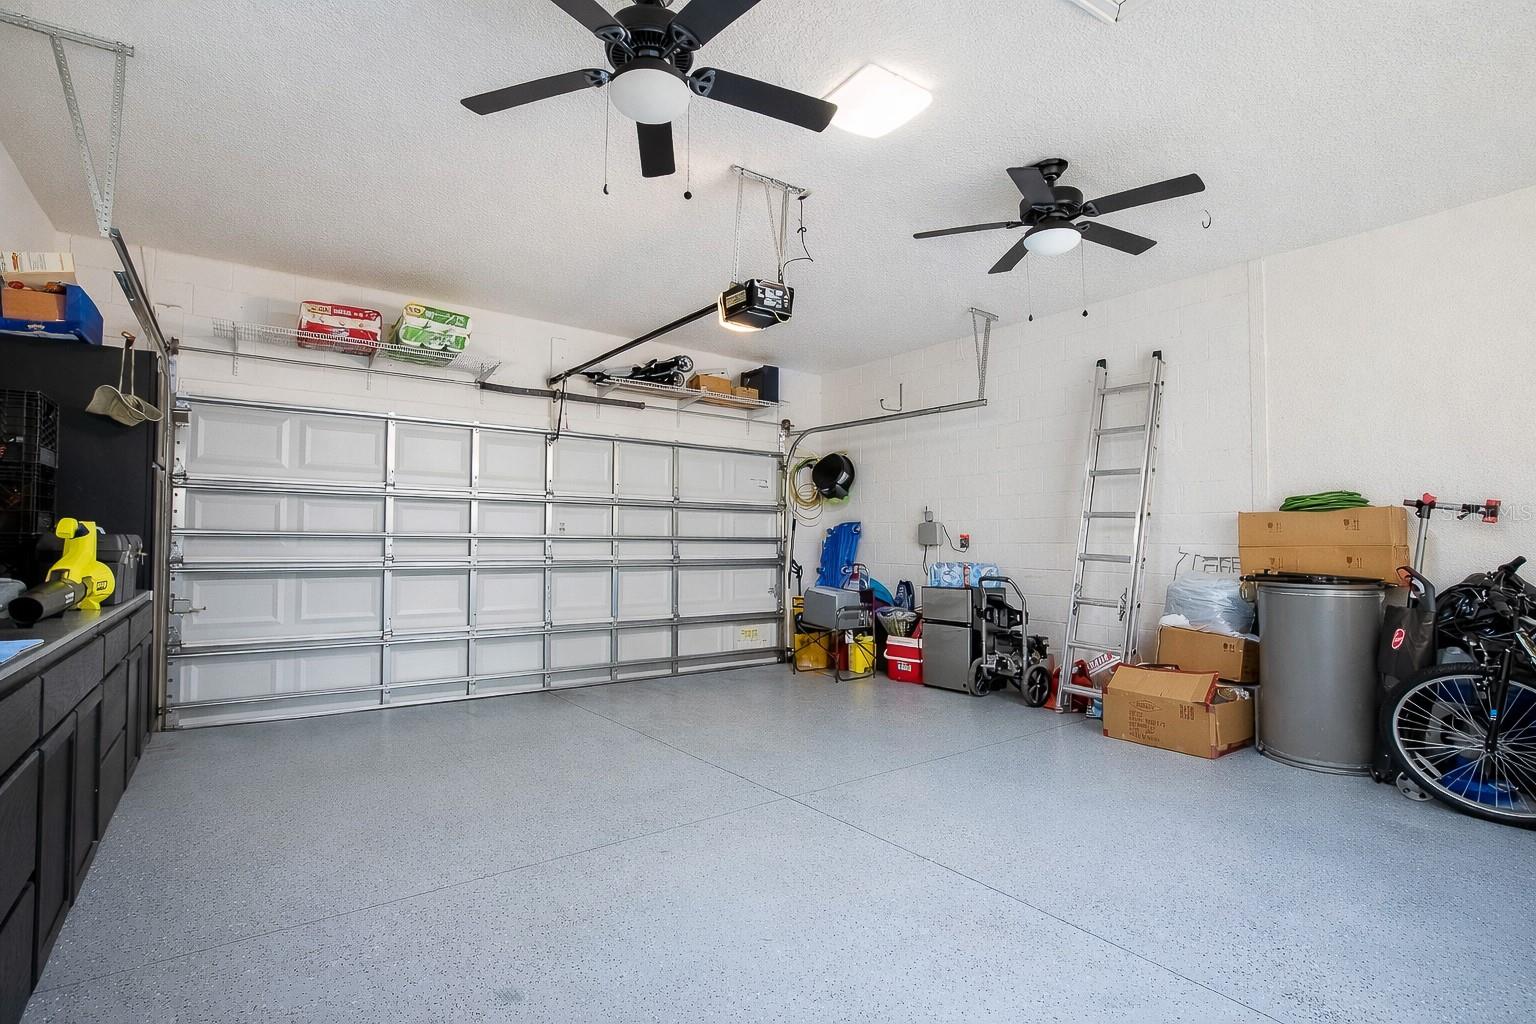
- 2 Car Garage
- Garage Spaces
- 2
- Pets
- Allowed
- Flood Zone Code
- X
- Parcel ID
- 21-22-25-2301-000-15000
- Legal Description
- WESTWOOD PHASE II PB 57 PG 74-76 LOT 150 ORB 6221 PG 59
Listing courtesy of OLYMPUS EXECUTIVE REALTY INC. mls@oerfl.com
Mortgage Calculator
StellarMLS is the source of this information via Internet Data Exchange Program. All listing information is deemed reliable but not guaranteed and should be independently verified through personal inspection by appropriate professionals. Listings displayed on this website may be subject to prior sale or removal from sale. Availability of any listing should always be independently verified. Listing information is provided for consumer personal, non-commercial use, solely to identify potential properties for potential purchase. All other use is strictly prohibited and may violate relevant federal and state law. Data last updated on