Okahumpka, FL 34762
- $1,500,000
- 4
- BD
- 3
- BA
- 3,564
- SqFt








- List Price
- $1,500,000
- Status
- Active
- Days on Market
- 226
- MLS#
- G5107677
- Property Style
- Farm
- Year Built
- 1986
- Bedrooms
- 4
- Bathrooms
- 3
- Baths Half
- 1
- Living Area
- 3,564
- Lot Size
- 609,840
- Acres
- 14
- Total Acreage
- 10 to less than 20
- Legal Subdivision Name
- Okahumpka
- MLS Area Major
- Okahumpka
Property Description
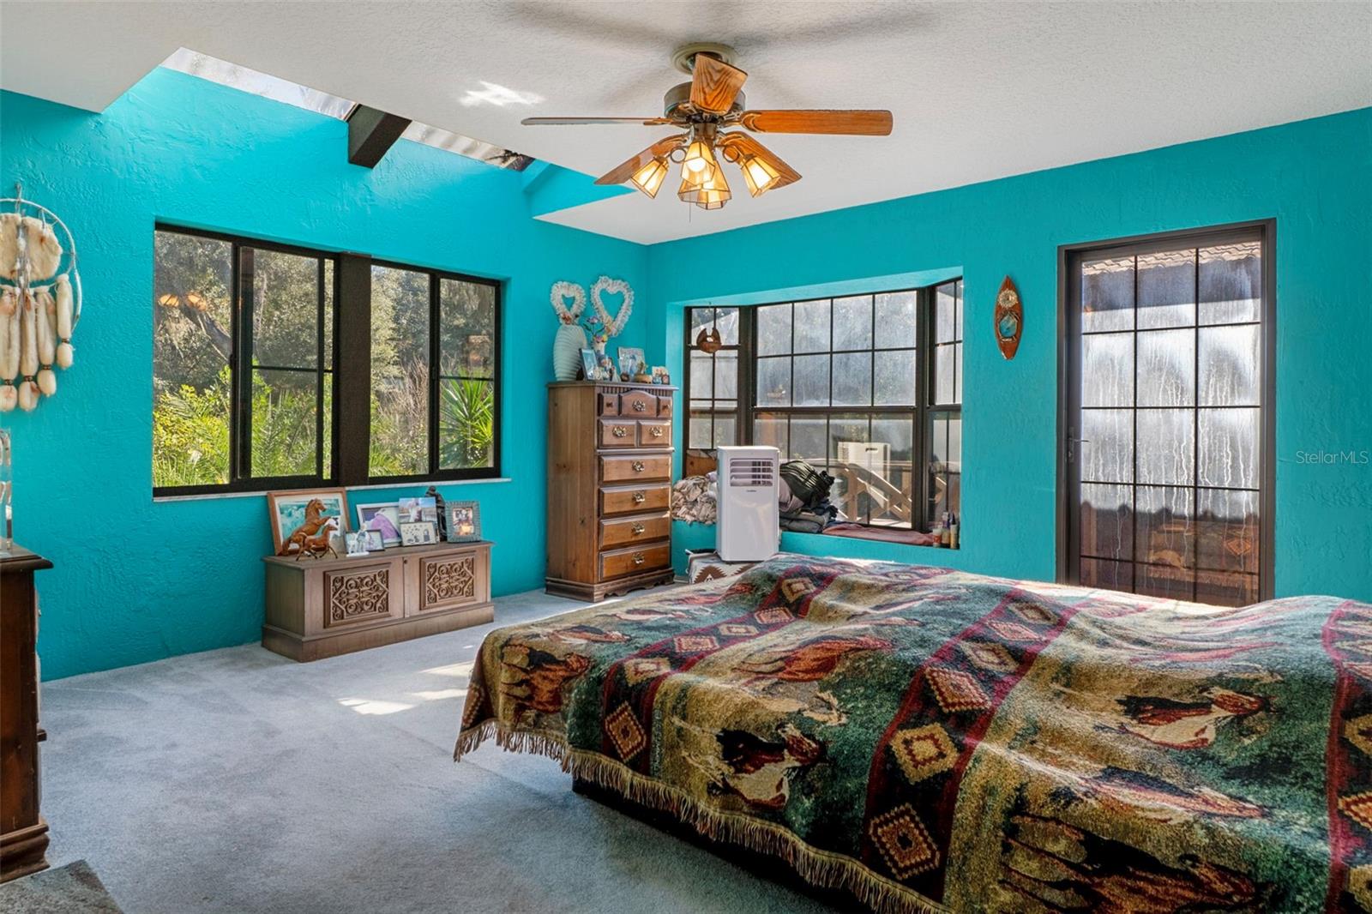
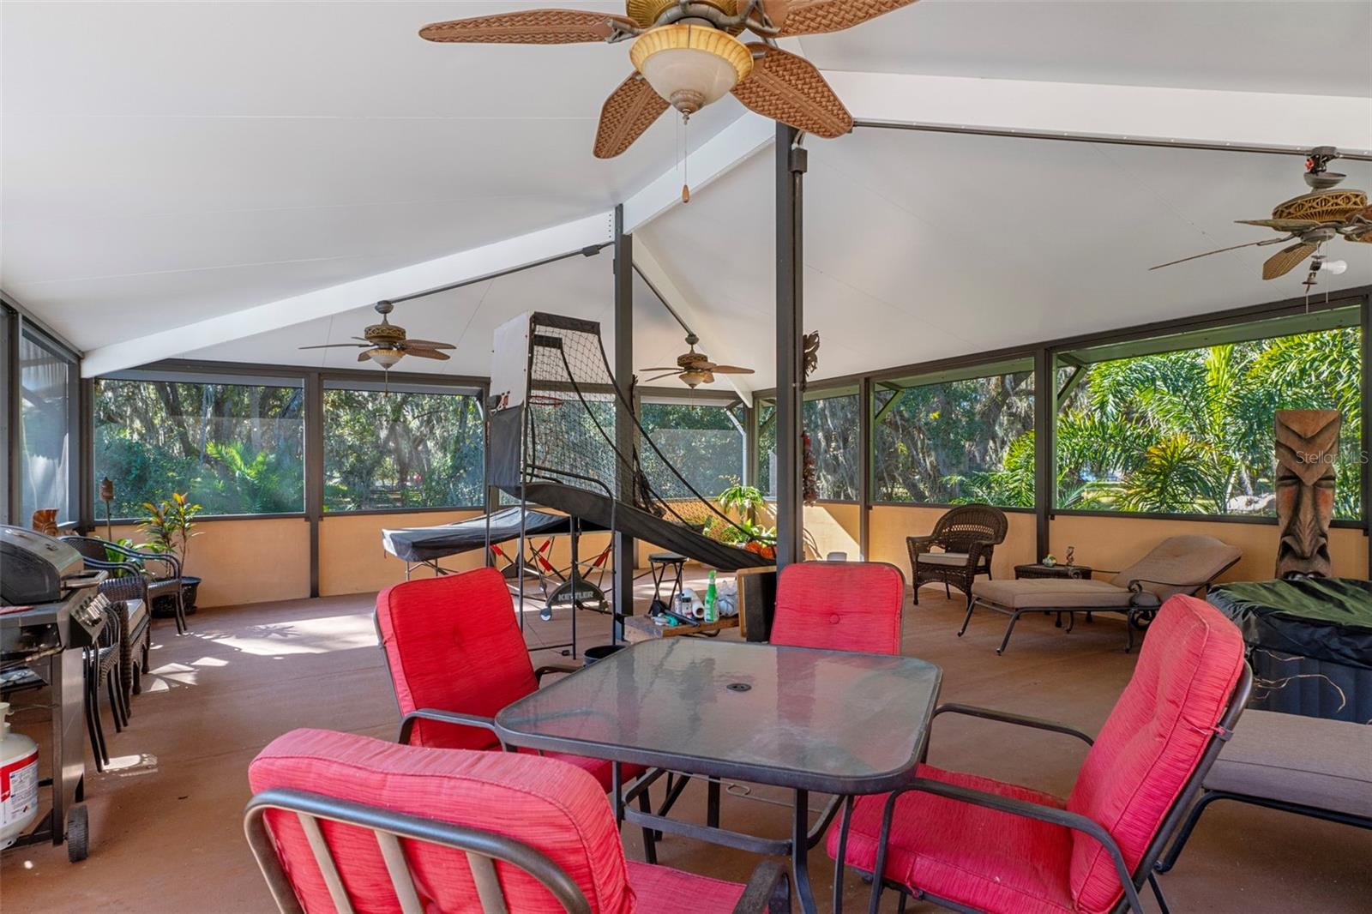
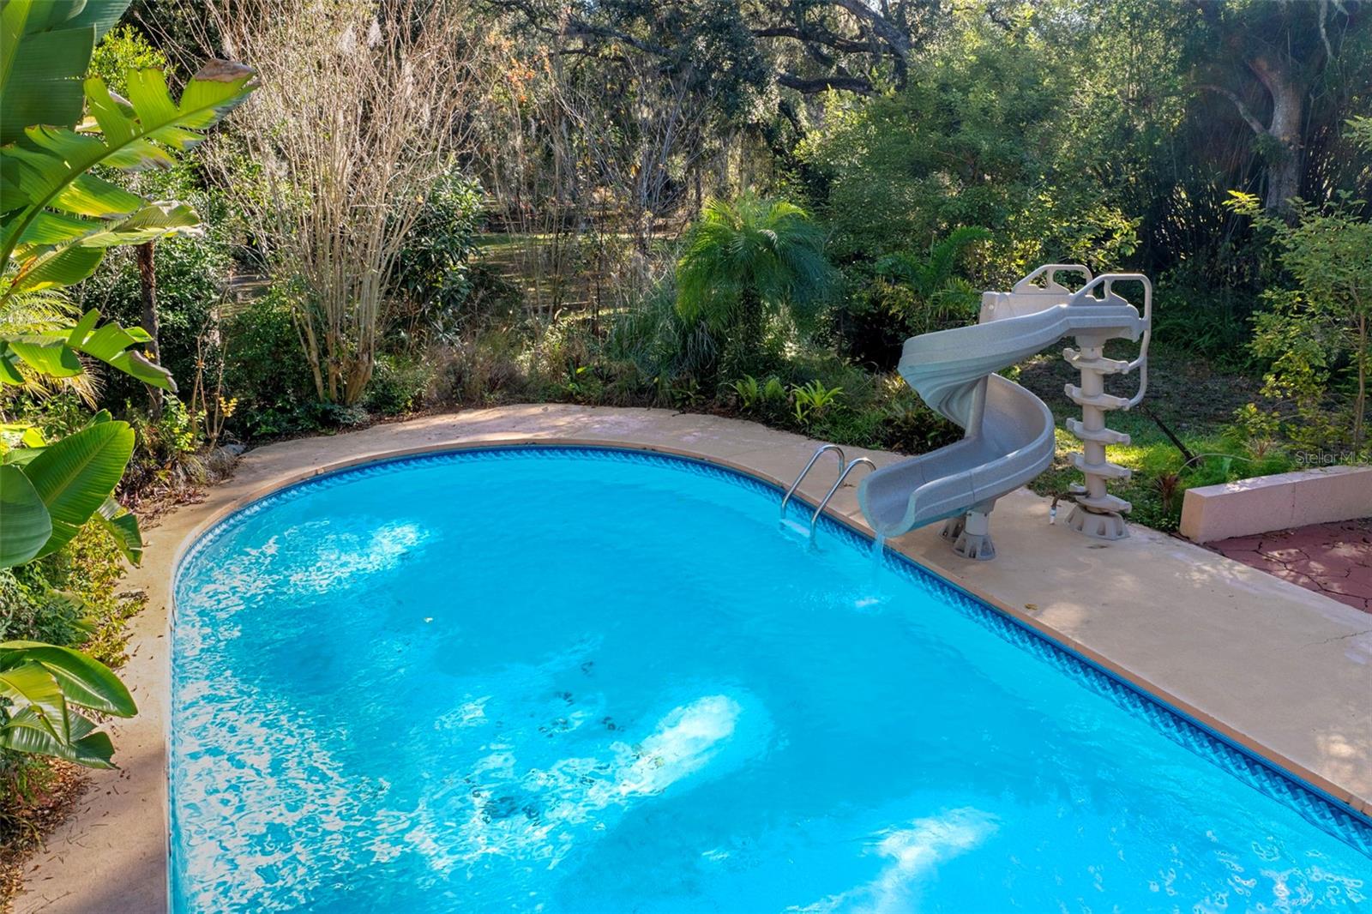
14-acre Horse farm estate offering privacy, versatility, and income potential with thoughtfully designed equestrian amenities. The custom-built main residence sits on a scenic 14-acre parcel and offers 3,564 sq ft with 4 bedrooms and 2.5 baths. Both stories are concrete block and complete with double pane glass windows and doors. Inside, the home is anchored by a striking two-story stacked NC Cherry Long stone fireplace, creating a dramatic focal point in the main living area. It is flanked by a wall of windows for an abundance of natural light. A floating oak staircase adds warmth and craftsmanship, while the new kitchen installed in 2022 flows seamlessly into generous living spaces designed for everyday comfort and entertaining. Outdoor highlights include a custom resort-style pool with slide, firepit, pool equipment house, two tranquil koi ponds with a waterfall and expansive grounds framed by mature trees and open pasture views. The 2 story, 864 sq ft detached garage features a finished, screened-in Florida room above, ideal for gatherings, hobbies, or enjoying the outdoors year-round bug-free. You’ll enjoy walking across the bridge from the primary bedroom to the Florida room. Designed with equestrian use in mind, the property offers a comprehensive layout including lighting throughout the property and multiple pastures. An extra-wide pole barn with metal roof and center aisle allows for configurable stall layouts ranging from 7 to 13 stalls (currently 10x20), complete with a wash rack. Ask about the farm equipment included. The land is multiple pastures, two small turnout paddocks, and is cross-fenced with no-climb fencing for safety and ease of management. A pond with viewing gazebo adds both function and a peaceful gathering space. This property offers the ideal balance of country living with modern convenience, located just minutes from shopping, dining, and services in The Villages. Publix and Aldi’s are just down the road. For active equestrians, it is also well positioned near established venues including Sumter Equestrian (24mi), Grand Oaks (14mi), Rocking Horse (29mi), Three Lakes (13), Florida Horse Park (31mi) and the World Equestrian Center WEC Ocala (44mi). The Florida Turnpike is approximately two miles away, providing efficient access throughout Central Florida. With expansive acreage, multiple residences, immediate income, and well-appointed equestrian infrastructure, this property presents a rare combination of lifestyle, flexibility, and accessibility in a highly desirable setting. This exceptional property features availability of additional adjacent residences for a total of three properties across multiple parcels, making it ideal for multigenerational living, rental income, or a private rural compound. These properties are: 27750 Debbie Rd with ~6 acres, 3-bed/2-bath mobile home, 1,152 sq ft (1993). 27720 Debbie Rd with ~5 acres, 3-bed/2-bath mobile home, 1,560 sq ft (2010). Both homes are currently tenant-occupied offering immediate income opportunities. Also a 72’ x 144’ riding arena shaded by mature oak trees, a 60’ round pen which would complete the huge family estate.
/u.realgeeks.media/teamcooperhomes/business_card.jpg)
Additional Information
- Taxes
- $2823
- Minimum Lease
- No Minimum
- Community Features
- No Deed Restriction
- Property Description
- Two Story
- Zoning
- A
- Interior Layout
- Cathedral Ceiling(s), Ceiling Fans(s), PrimaryBedroom Upstairs, Vaulted Ceiling(s), Walk-In Closet(s)
- Interior Features
- Cathedral Ceiling(s), Ceiling Fans(s), PrimaryBedroom Upstairs, Vaulted Ceiling(s), Walk-In Closet(s)
- Floor
- Carpet
- Appliances
- Electric Water Heater, Range, Refrigerator
- Utilities
- Electricity Connected, Water Connected
- Heating
- Central, Electric
- Air Conditioning
- Central Air
- Fireplace Description
- Family Room, Stone, Wood Burning
- Exterior Construction
- Block, Concrete
- Exterior Features
- Balcony, Fire Pit, French Doors, Storage
- Roof
- Tile
- Foundation
- Slab
- Pool
- Private
- Pool Type
- In Ground
- Garage Carport
- 4 Car Garage
- Garage Spaces
- 4
- Water Access
- Pond
- Water Frontage
- Pond
- Flood Zone Code
- X
- Parcel ID
- 16-20-24-0001-000-02200-0001
- Legal Description
- N 924 FT OF E 1/2 OF NE 1/4 OF NE 1/4 ORB 571 PG 121
Listing courtesy of LPT REALTY, LLC.. 877-366-2213
Mortgage Calculator
StellarMLS is the source of this information via Internet Data Exchange Program. All listing information is deemed reliable but not guaranteed and should be independently verified through personal inspection by appropriate professionals. Listings displayed on this website may be subject to prior sale or removal from sale. Availability of any listing should always be independently verified. Listing information is provided for consumer personal, non-commercial use, solely to identify potential properties for potential purchase. All other use is strictly prohibited and may violate relevant federal and state law. Data last updated on