1282 Zeek Ridge Street, Clermont, FL 34715
- $415,500
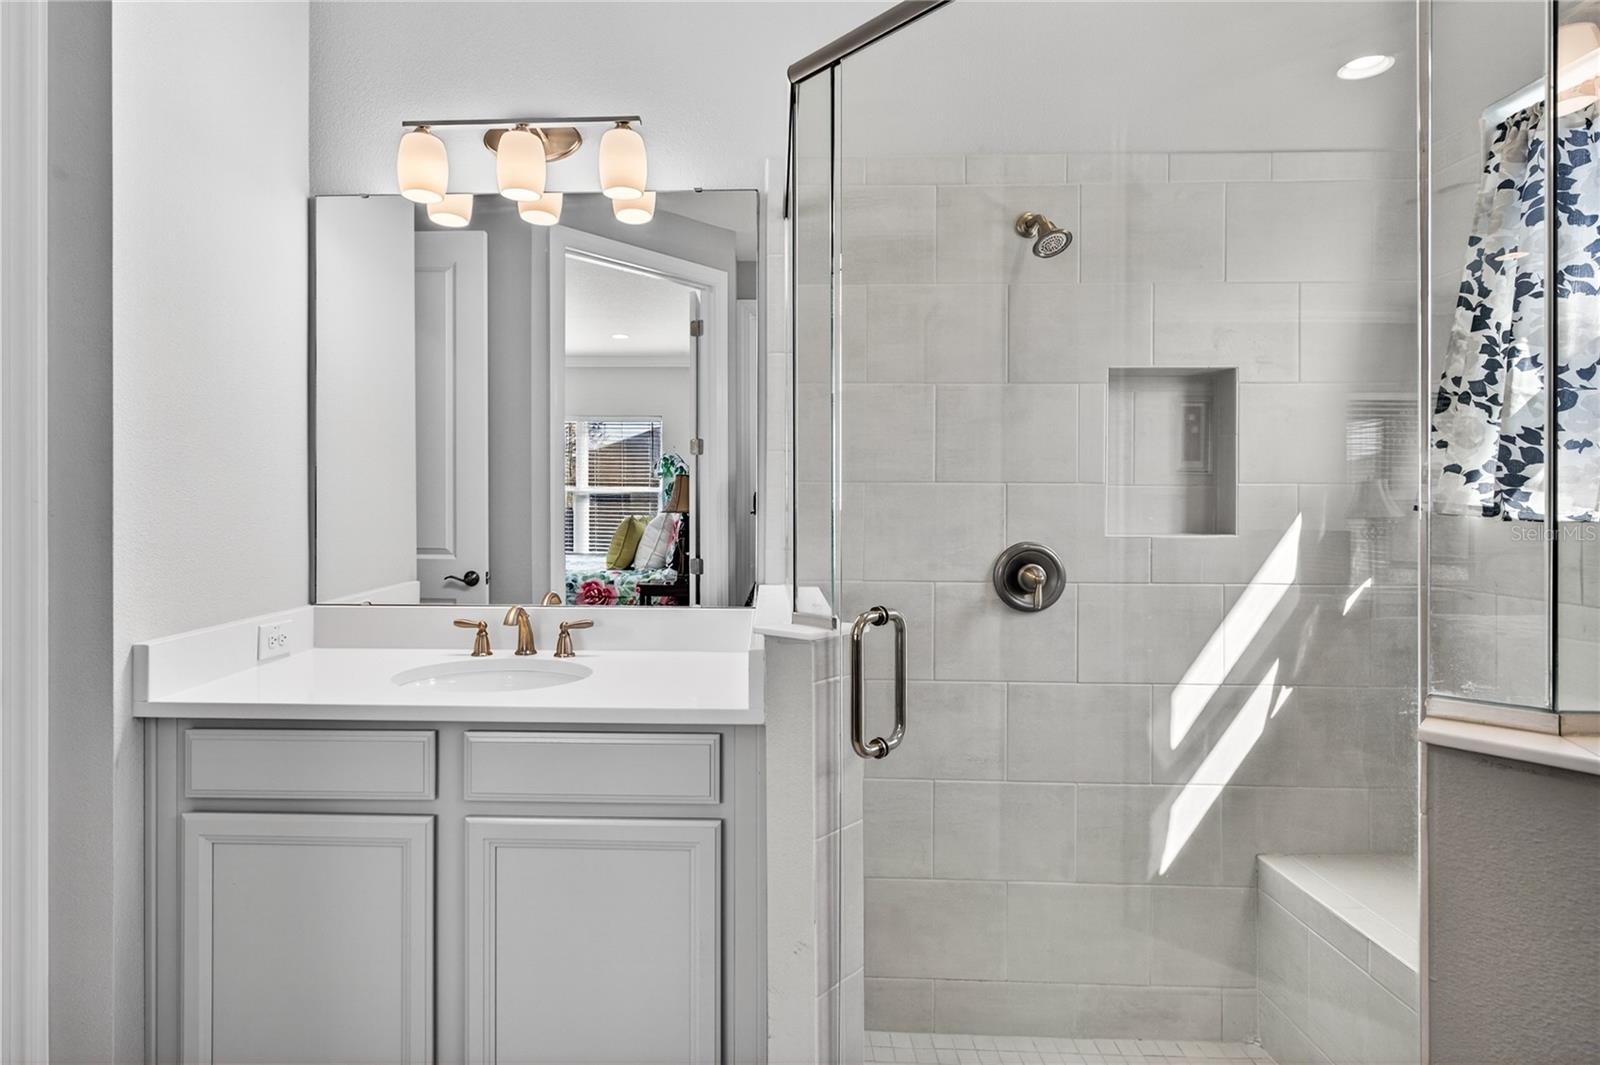
- 2
- BD
- 2
- BA
- 1,710
- SqFt






- List Price
- $415,500
- Status
- Active
- Days on Market
- 198
- Price Change
- ▼ $10,000 1786569546
- MLS#
- G5108850
- Property Style
- Single Family
- Year Built
- 2019
- Bedrooms
- 2
- Bathrooms
- 2
- Living Area
- 1,710
- Lot Size
- 5,625
- Acres
- 0.13
- Total Acreage
- 0 to less than 1/4
- Legal Subdivision Name
- Esplanade At Highland Ranch
- MLS Area Major
- Minneola
Property Description
New Price! Welcome to this meticulously maintained, 1,710 sq. ft. sanctuary located in the premier Esplanade at Highland Ranch a gated 55+ community . This bright and open two-bedroom, two-bathroom residence offers a perfect blend of modern luxury and carefree Florida living with a spacious layout. The heart of the home features a seamless flow from the great room to an upgraded kitchen—perfect for entertaining equipped with an expansive island and designer finishes, ideal for the home chef. Enjoy a private lanai for an indoor-outdoor entertainment space and enjoy the peace of mind that comes with lawn service and irrigation being included in your HOA. The clubhouse features a fitness center, aerobics studio, billiards room, and a coffee bar. Dive into the sparkling pool, relax in the hot tub, or engage in friendly competition on the pickleball, bocce ball, and tennis courts. Direct access to 3 miles of internal trails that link to the massive South Lake and West Orange trail systems with over 35 miles of paved trails. This prime location is in the scenic rolling hills of Clermont, you are just minutes away from hospitals, shopping at Publix. The major attractions like Disney World, Universal Sea World and Universal are just minutes away.
/u.realgeeks.media/teamcooperhomes/business_card.jpg)
Additional Information
- Taxes
- $4100
- HOA Fee
- $1,380
- HOA Payment Schedule
- Quarterly
- Maintenance Includes
- Maintenance Grounds, Recreational Facilities
- Community Features
- Clubhouse, Community Mailbox, Deed Restrictions, Fitness Center, Gated Community - No Guard, Pool, Sidewalks, Maintenance Free
- Property Description
- One Story
- Interior Layout
- Open Floorplan
- Interior Features
- Open Floorplan
- Floor
- Carpet, Ceramic Tile
- Appliances
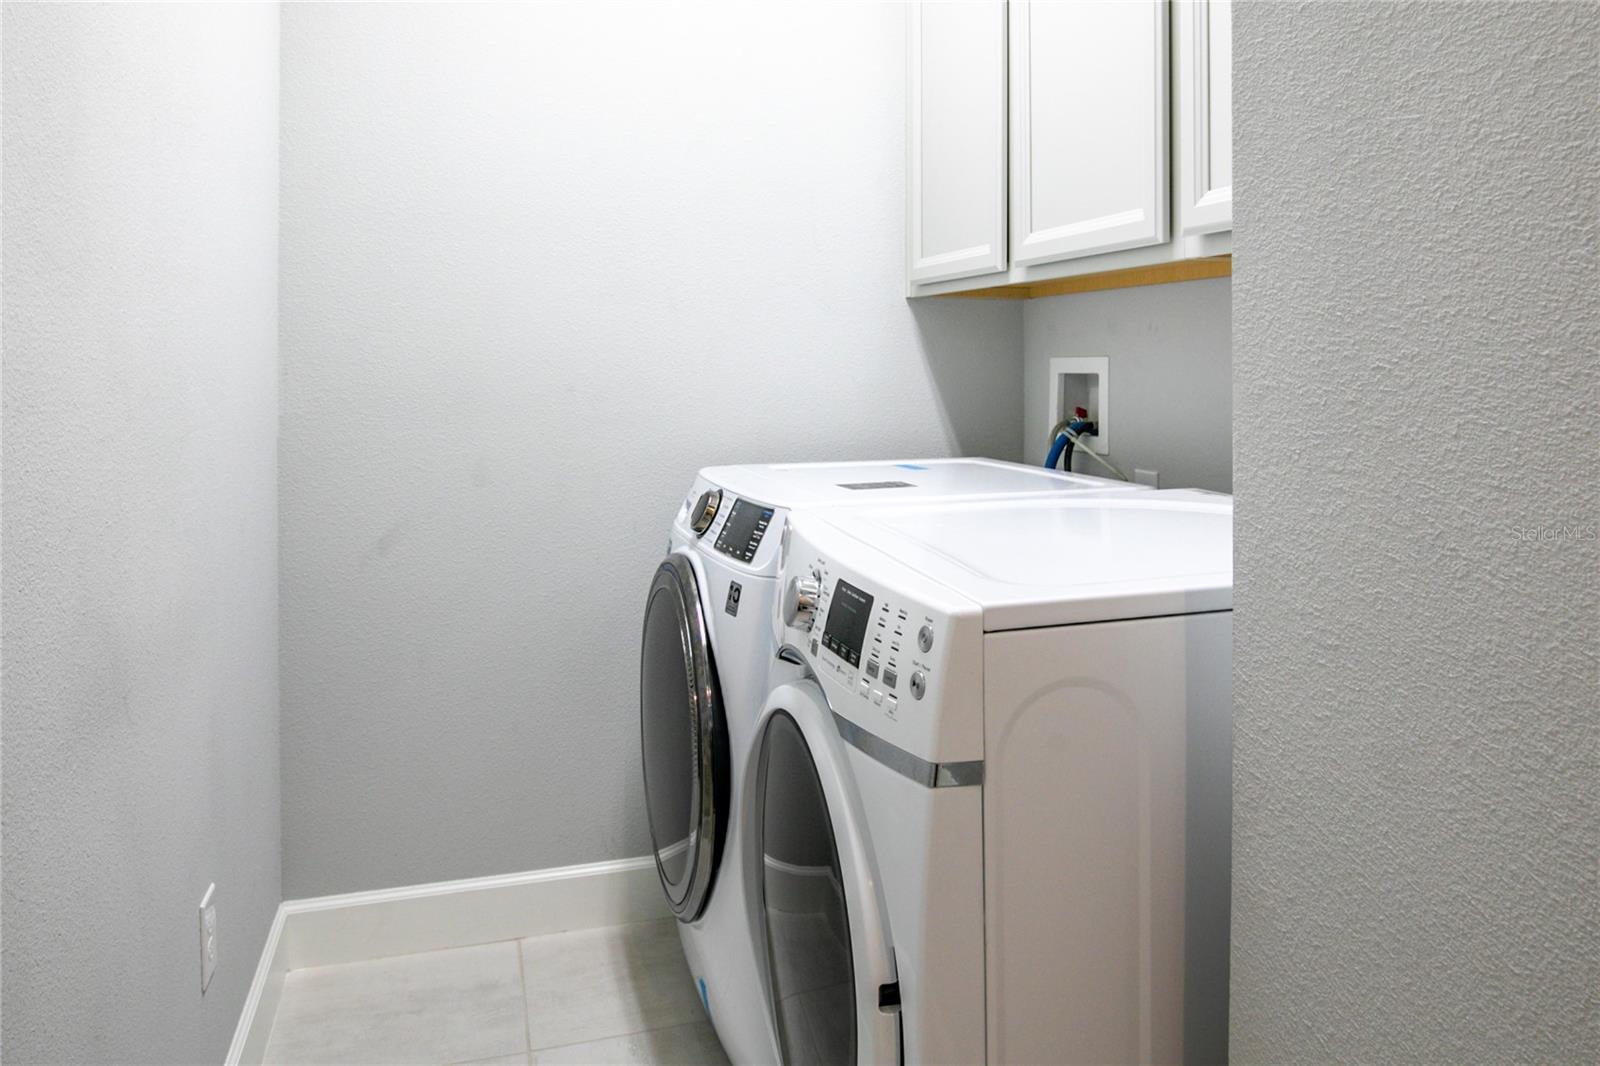
- Dishwasher, Disposal, Dryer, Electric Water Heater, Microwave, Refrigerator, Washer
- Utilities
- BB/HS Internet Available, Cable Available, Public, Sewer Connected
- Heating
- Central, Electric
- Air Conditioning
- Central Air
- Exterior Construction
- Block
- Roof
- Shingle
- Foundation
- Slab
- Pool
- Community
- Garage Carport
- 2 Car Garage
- Garage Spaces
- 2
- Housing for Older Persons
- Yes
- Pets
- Allowed
- Flood Zone Code
- X
- Parcel ID
- 15-22-26-0261-000-33500
- Legal Description
- HIGHLAND RANCH ESPLANADE PHASE 3 PB 70 PG 92-95 LOT 335 ORB 5385 PG 37
Listing courtesy of WATSON REALTY CORP., REALTORS. 352-243-7374
Mortgage Calculator
StellarMLS is the source of this information via Internet Data Exchange Program. All listing information is deemed reliable but not guaranteed and should be independently verified through personal inspection by appropriate professionals. Listings displayed on this website may be subject to prior sale or removal from sale. Availability of any listing should always be independently verified. Listing information is provided for consumer personal, non-commercial use, solely to identify potential properties for potential purchase. All other use is strictly prohibited and may violate relevant federal and state law. Data last updated on