189 Balmy Coast Road, Groveland, FL 34736
- $369,900
- 3
- BD
- 2
- BA
- 1,820
- SqFt




- List Price
- $369,900
- Status
- Active
- Days on Market
- 229
- Price Change
- ▼ $10,000 1778716511
- MLS#
- O6366813
- Property Style
- Single Family
- Year Built
- 2006
- Bedrooms
- 3
- Bathrooms
- 2
- Living Area
- 1,820
- Lot Size
- 9,663
- Acres
- 0.22
- Total Acreage
- 0 to less than 1/4
- Legal Subdivision Name
- Cascades Of Groveland Phase 1
- MLS Area Major
- Groveland
Property Description
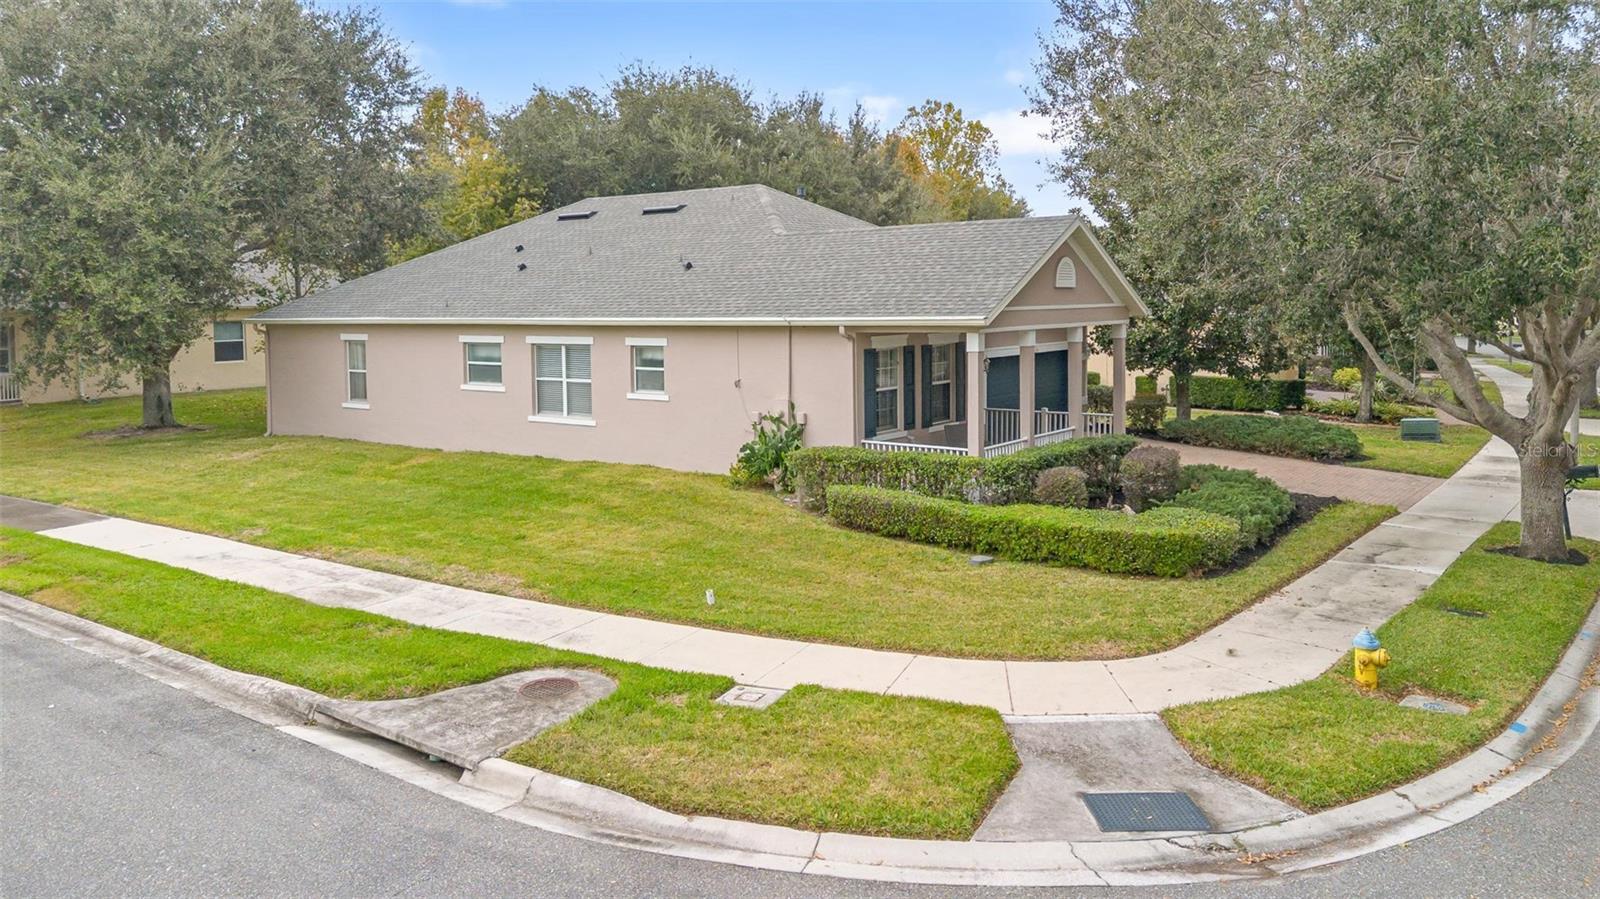
Welcome to Trilogy, a premier 55+ resort-style community. This beautifully maintained 3-bedroom, 2-bath home sits on a desirable corner lot and features an inviting open floor plan with abundant natural light. A paver driveway and spacious paver front porch create a warm first impression. Inside, the foyer opens to stylish vinyl flooring that flows seamlessly throughout the home. Two guest bedrooms and a full bath are conveniently located near the front, offering comfort and privacy for visitors. Continuing down the expansive hallway, you’ll find a dedicated dining area that transitions effortlessly into the large living room and kitchen. The kitchen is equipped with quartz countertops, solid wood cabinetry, stainless steel appliances (2021), a breakfast bar and eat in space—ideal for everyday living and entertaining. The living room showcases dual three panel sliding glass doors that extend to a screened-in patio, complete with custom drapery across both sliders. The spacious primary suite is tucked away just off the living room and features dual walk-in closets and a luxurious en-suite bath with a garden tub, dual vanities, and a standalone shower. An interior laundry room provides added convenience with access to both the main hallway and the kitchen. UPGRADES INCLUDE: ROOF (2022), HVAC (2024), GAS WATER HEATER (2024), EXTERIOR PAINT (2024), LEAF FILTER, GARBAGE DISPOSAL (2023), NEW TOILETS, FAUCETS & PIPING IN BATHROOMS (2025), NEW GARAGE DOOR OPENER (2024) AND CUSTOM CORNICE AND DRAPES IN LIVING ROOM. Trilogy offers an impressive array of resort-style amenities designed for active 55+ living. Residents enjoy the security of a guard-gated entrance along with access to both indoor and outdoor pools, an on-site restaurant and bar, and a grand ballroom with a stage for special events. Additional amenities include card, game, and craft rooms, a golf simulator, billiards room, state-of-the-art fitness center, and courts for tennis, pickleball, bocce ball, and basketball. A dog park, fishing lake, community classes, organized activities, and travel opportunities ensure there’s always something to enjoy. The homeowner association fees cover a comprehensive list of services, including a security system, pest control, internet, cable, lawn and shrub maintenance, and access through the guarded gate. Easy access to major highways and quick commutes to area attractions. Don't miss this opportunity to own this beautiful and well maintained home!!
/u.realgeeks.media/teamcooperhomes/business_card.jpg)
Additional Information
- Taxes
- $3103
- Minimum Lease
- 7 Months
- HOA Fee
- $587
- HOA Payment Schedule
- Monthly
- Maintenance Includes
- Guard - 24 Hour, Cable TV, Pool, Escrow Reserves Fund, Internet, Maintenance Structure, Maintenance Grounds, Maintenance, Pest Control, Private Road, Recreational Facilities, Security
- Location
- Corner Lot, City Limits, In County, Landscaped, Sidewalk, Paved
- Community Features
- Buyer Approval Required, Deed Restrictions, Dog Park, Fitness Center, Gated Community - Guard, Golf Carts OK, Irrigation-Reclaimed Water, Pool, Restaurant, Sidewalks, Tennis Court(s), Wheelchair Access, Street Lights, Maintenance Free, Security
- Property Description
- Three+ Story, Attached
- Zoning
- PUD
- Interior Layout
- Ceiling Fans(s), Crown Molding, Eat-in Kitchen, High Ceilings, Kitchen/Family Room Combo, Living Room/Dining Room Combo, Open Floorplan, Primary Bedroom Main Floor, Solid Wood Cabinets, Split Bedroom, Stone Counters, Thermostat, Walk-In Closet(s)
- Interior Features
- Ceiling Fans(s), Crown Molding, Eat-in Kitchen, High Ceilings, Kitchen/Family Room Combo, Living Room/Dining Room Combo, Open Floorplan, Primary Bedroom Main Floor, Solid Wood Cabinets, Split Bedroom, Stone Counters, Thermostat, Walk-In Closet(s)
- Floor
- Tile, Vinyl
- Appliances
- Dishwasher, Disposal, Dryer, Gas Water Heater, Microwave, Range, Refrigerator
- Utilities
- BB/HS Internet Available, Cable Connected, Electricity Connected, Fire Hydrant, Natural Gas Connected, Public, Sewer Connected, Sprinkler Meter, Sprinkler Recycled, Water Connected
- Heating
- Central, Natural Gas
- Air Conditioning
- Central Air
- Exterior Construction
- Block, Concrete, Stucco
- Exterior Features
- Lighting, Rain Gutters, Sidewalk, Sliding Doors, Sprinkler Metered
- Roof
- Shingle
- Foundation
- Slab
- Pool
- Community
- Garage Carport
- 2 Car Garage
- Garage Spaces
- 2
- Garage Features
- Driveway, Garage Door Opener
- Garage Dimensions
- 20x20
- Housing for Older Persons
- Yes
- Pets
- Allowed
- Flood Zone Code
- X
- Parcel ID
- 26-21-25-2000-000-07000
- Legal Description
- THE CASCADES OF GROVELAND PHASE I PB 54 PG 52-65 LOT 70 ORB 5663 PG 1651 ORB 5915 PG 2386
Listing courtesy of THE REAL ESTATE COLLECTION LLC. 407-656-7814
Mortgage Calculator
StellarMLS is the source of this information via Internet Data Exchange Program. All listing information is deemed reliable but not guaranteed and should be independently verified through personal inspection by appropriate professionals. Listings displayed on this website may be subject to prior sale or removal from sale. Availability of any listing should always be independently verified. Listing information is provided for consumer personal, non-commercial use, solely to identify potential properties for potential purchase. All other use is strictly prohibited and may violate relevant federal and state law. Data last updated on