108 Via Roma, Ormond Beach, FL 32174
- $446,400
- 3
- BD
- 2
- BA
- 2,092
- SqFt




- List Price
- $446,400
- Status
- Active
- Days on Market
- 150
- Price Change
- ▼ $2,500 1786496422
- MLS#
- O6400734
- Property Style
- Single Family
- Year Built
- 2017
- Bedrooms
- 3
- Bathrooms
- 2
- Living Area
- 2,092
- Lot Size
- 7,975
- Acres
- 0.18
- Total Acreage
- 0 to less than 1/4
- Legal Subdivision Name
- Tuscany
- MLS Area Major
- Ormond Beach
Property Description
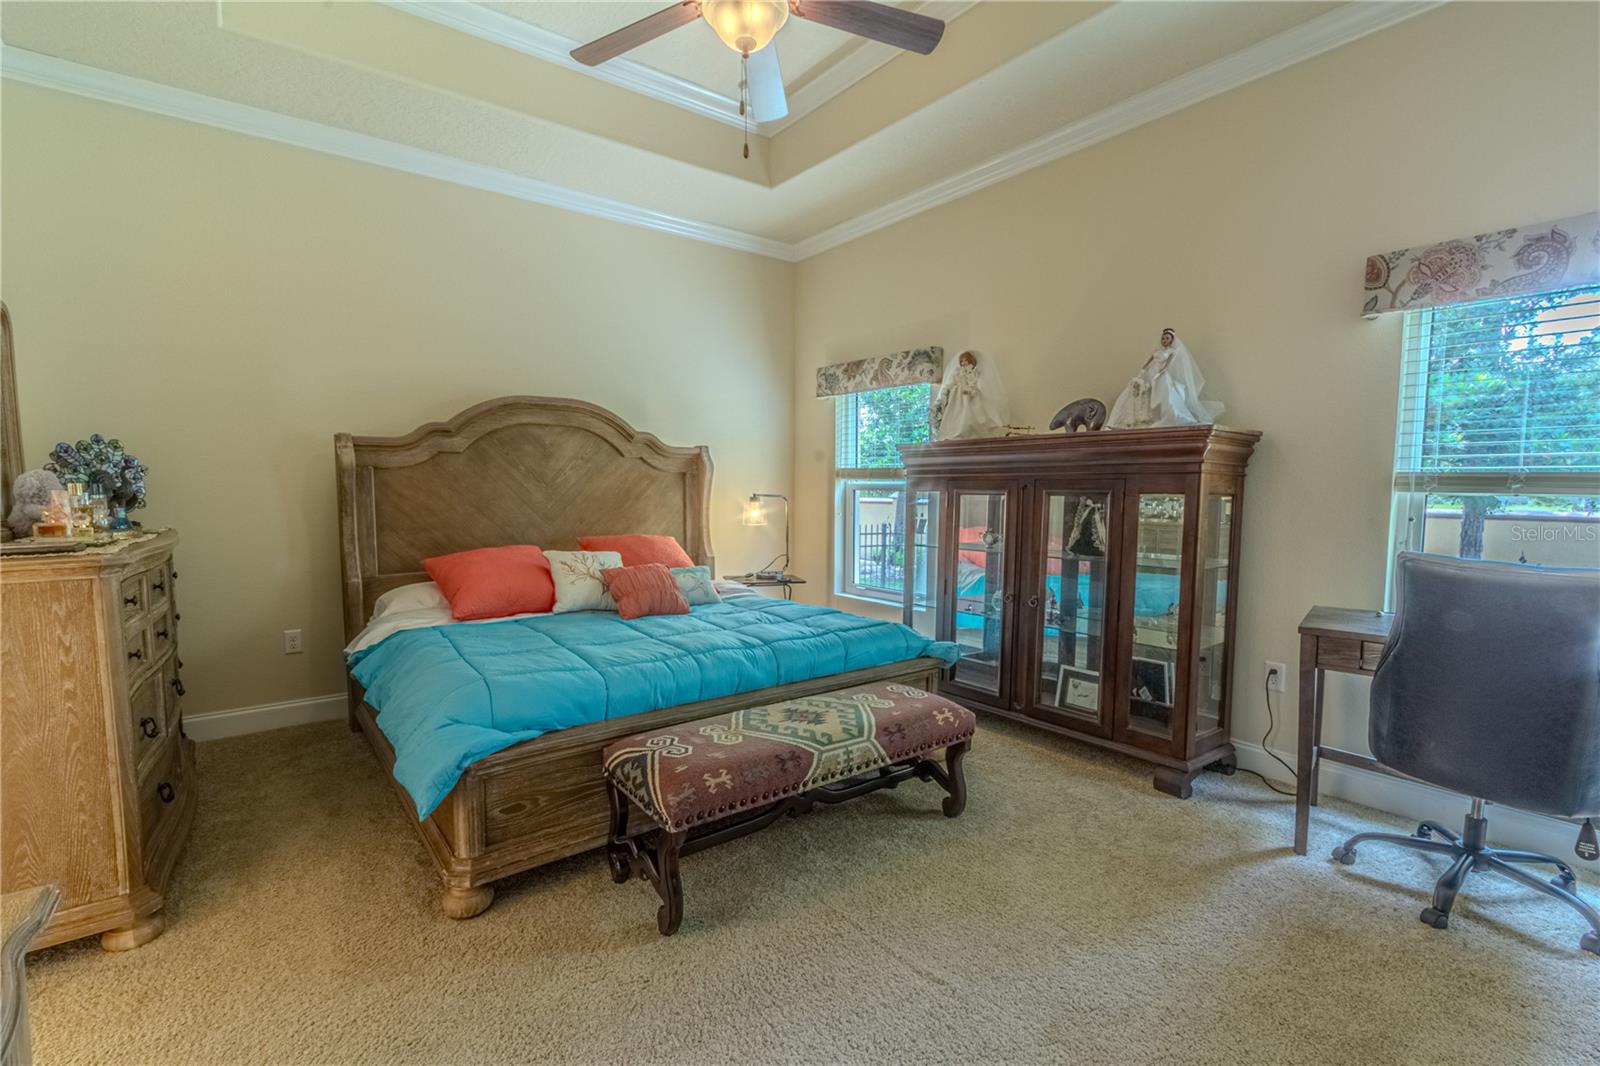
One or more photo(s) has been virtually staged. Easy Florida living comes naturally in this move-in-ready 3-bedroom, 2-bath home located within the gated community of Il Villaggio. Thoughtfully maintained and filled with attractive details, the home offers a comfortable setting for relaxed everyday living, entertaining guests, or enjoying a seasonal retreat near the coast. Hardwood flooring brings warmth to the main living areas, while crown molding, plantation shutters, and striking double tray ceilings give the interior a polished, custom feel. The kitchen is equally impressive, featuring granite countertops, soft-close wood cabinetry with decorative crown molding, overhead cabinet lighting, and a generously sized pantry that keeps everything organized and within reach. The covered, screened lanai provides a peaceful place to begin the morning or unwind at the end of the day, with pleasant views toward the community pond. Outside, an S-tile roof, brick-paver driveway, and gutters contribute to the home’s lasting appeal and distinctive curb presence. Il Villaggio is designed for residents who would rather enjoy their surroundings than spend weekends maintaining them. HOA services include gated entry, lawn care, irrigation water, and upkeep of the beautifully landscaped common areas—helping the neighborhood maintain its inviting appearance while simplifying homeownership. The location places the best of Ormond Beach and Daytona Beach within easy reach, including the beach, restaurants, shopping, hospitals, major highways, Daytona International Airport, and Daytona International Speedway. With motivated sellers, excellent condition, and a combination of quality finishes and low-maintenance convenience, this home is ready for its next owner. Schedule a private showing and experience everything it has to offer.
/u.realgeeks.media/teamcooperhomes/business_card.jpg)
Additional Information
- Taxes
- $4029
- Minimum Lease
- 8-12 Months
- HOA Fee
- $660
- HOA Payment Schedule
- Quarterly
- Maintenance Includes
- Maintenance Grounds
- Community Features
- Gated Community - No Guard, No Deed Restriction
- Property Description
- One Story
- Zoning
- RES
- Interior Layout
- Ceiling Fans(s), Crown Molding, Eat-in Kitchen, High Ceilings, Open Floorplan, Primary Bedroom Main Floor, Stone Counters, Tray Ceiling(s), Walk-In Closet(s), Window Treatments
- Interior Features
- Ceiling Fans(s), Crown Molding, Eat-in Kitchen, High Ceilings, Open Floorplan, Primary Bedroom Main Floor, Stone Counters, Tray Ceiling(s), Walk-In Closet(s), Window Treatments
- Floor
- Wood
- Appliances
- Dishwasher, Disposal, Dryer, Microwave, Range, Refrigerator, Washer, Water Filtration System
- Utilities
- Cable Available, Electricity Connected, Sewer Connected, Water Connected
- Heating
- Central, Electric
- Air Conditioning
- Central Air
- Exterior Construction
- Block, Concrete, Stucco
- Exterior Features
- Garden, Rain Gutters
- Roof
- Tile
- Foundation
- Slab
- Pool
- No Pool
- Garage Carport
- 2 Car Garage
- Garage Spaces
- 2
- Pets
- Allowed
- Flood Zone Code
- X
- Parcel ID
- 4126-09-00-0410
- Legal Description
- LOT 41 TUSCANY MB 51 PGS 46-49 INC PER OR 6529 PG 1274 PER OR 7390 PG 0309 PER OR 7449 PG 1999 PER OR 7502 PG 2448
Listing courtesy of FLORIDA PRESTIGIOUS HOMES INC. 754-246-2070
Mortgage Calculator
StellarMLS is the source of this information via Internet Data Exchange Program. All listing information is deemed reliable but not guaranteed and should be independently verified through personal inspection by appropriate professionals. Listings displayed on this website may be subject to prior sale or removal from sale. Availability of any listing should always be independently verified. Listing information is provided for consumer personal, non-commercial use, solely to identify potential properties for potential purchase. All other use is strictly prohibited and may violate relevant federal and state law. Data last updated on