6844 Chad Jason Road, St Cloud, FL 34773
- $684,400
- 4
- BD
- 3
- BA
- 2,594
- SqFt




- List Price
- $684,400
- Status
- Active
- Days on Market
- 117
- Price Change
- ▼ $15,500 1787855545
- MLS#
- O6409787
- Property Style
- Manufactured Home
- Architectural Style
- Ranch
- Year Built
- 2017
- Bedrooms
- 4
- Bathrooms
- 3
- Living Area
- 2,594
- Lot Size
- 435,600
- Acres
- 10
- Total Acreage
- 10 to less than 20
- Legal Subdivision Name
- Acreage & Unrec
- MLS Area Major
- St Cloud (Harmony)
Property Description
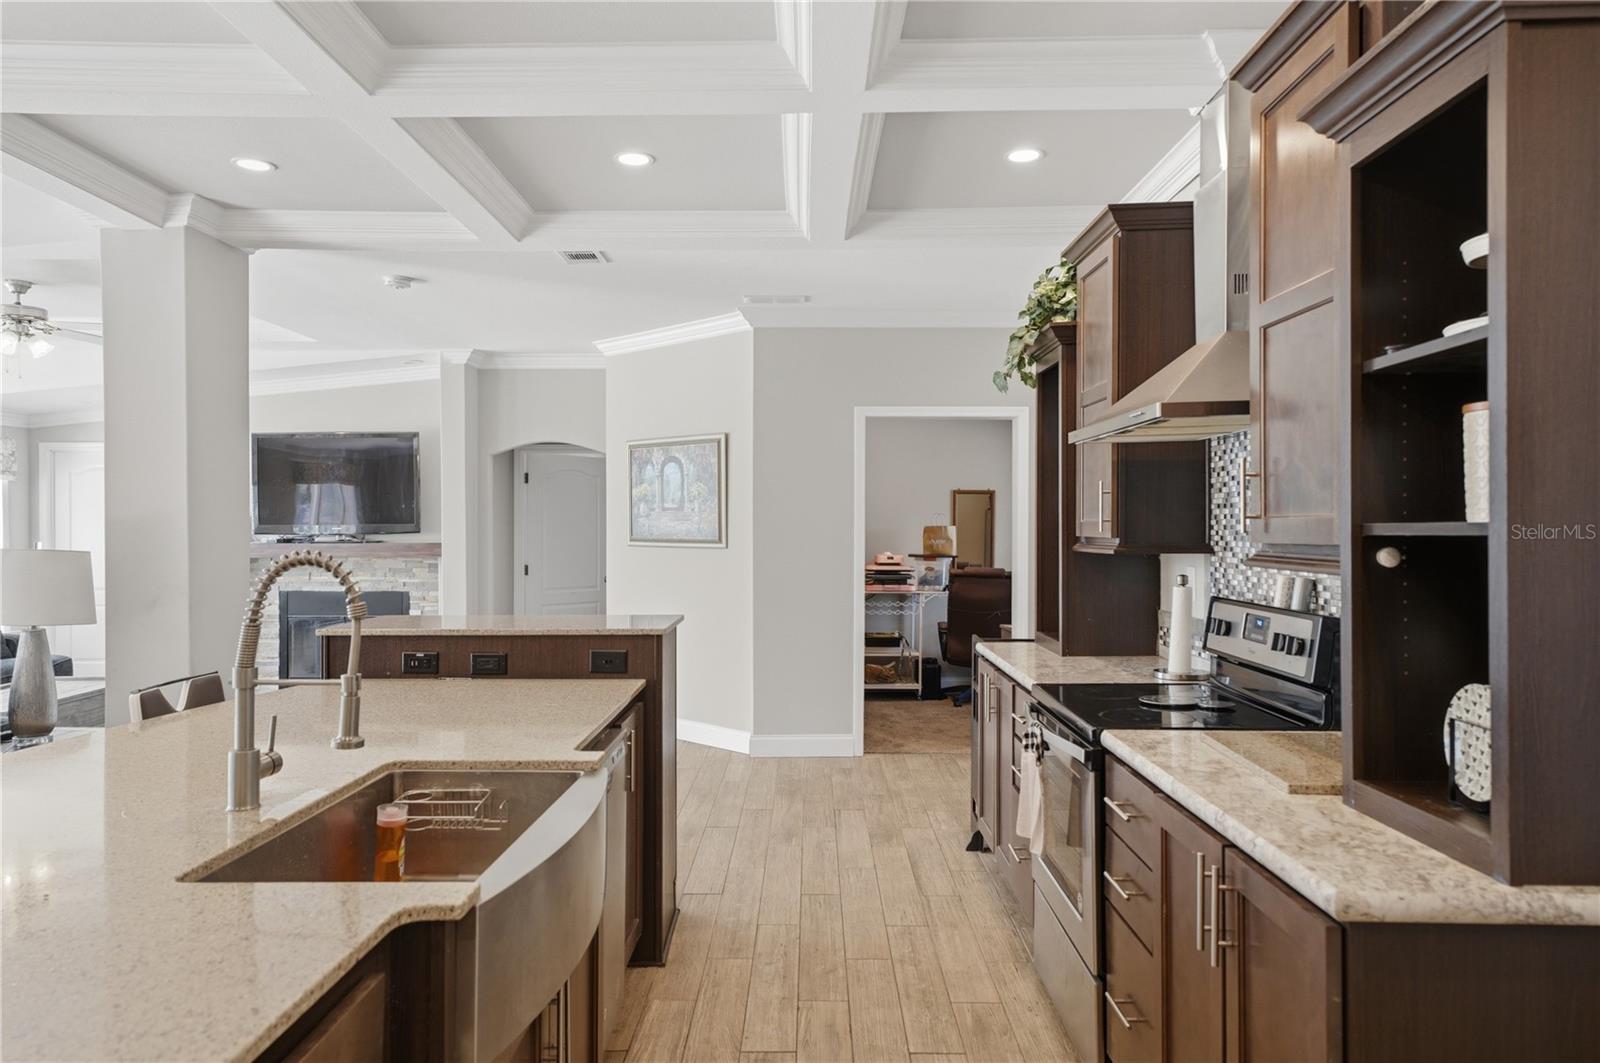
Rare opportunity to own a fully fenced and gated 10-acre country property with no HOA located near Bull Creek Wildlife Management Area, offering access to miles of hunting, riding, and outdoor recreation. This 2,700+ sq ft home features 4 bedrooms, 3 full bathrooms, and a spacious open floor plan with additional flex spaces including an office/den, sunroom or nursery with barn doors, and a bonus activity or playroom. Interior highlights include crown molding throughout, a large kitchen island, wood-burning fireplace, and a primary suite with a garden tub. The property is fully equipped for country living with a 30x45 RV carport featuring 50 AMP service and water hookup, an additional separate 50 AMP RV hookup located at the garage/workshop, a 30x40 garage/workshop with workbench, and a 25x25 carport. The acreage is ideal for animals, equipment, recreational vehicles, boats, trailers, and all your outdoor toys, and includes a designated shooting area. Recently upgraded with an $11,000 whole-home water filtration system and equipped with high-speed Starlink internet, making it perfect for working from home while enjoying the privacy of country living. Zoned for rural use with the potential to build an additional home or in-law suite (buyer to verify with county), making this ideal for multi-generational living or future expansion. Property may be sold furnished if desired, making it a great opportunity for a private retreat, Airbnb, private event venue potential, vacation home, or hunting lease setup. No HOA and no restrictions—enjoy the freedom and possibilities this property provides. Be sure to view the virtual tour with aerial drone footage to fully appreciate the layout, privacy, and potential of the property.
/u.realgeeks.media/teamcooperhomes/business_card.jpg)
Additional Information
- Taxes
- $5457
- Minimum Lease
- No Minimum
- Community Features
- No Deed Restriction
- Property Description
- One Story
- Zoning
- OAC
- Interior Layout
- Ceiling Fans(s), Crown Molding, Eat-in Kitchen, High Ceilings, Living Room/Dining Room Combo, Open Floorplan, Thermostat, Walk-In Closet(s)
- Interior Features
- Ceiling Fans(s), Crown Molding, Eat-in Kitchen, High Ceilings, Living Room/Dining Room Combo, Open Floorplan, Thermostat, Walk-In Closet(s)
- Floor
- Carpet, Ceramic Tile
- Appliances
- Convection Oven, Dishwasher, Dryer, Electric Water Heater, Ice Maker, Microwave, Range, Range Hood, Refrigerator, Washer, Water Filtration System, Water Purifier, Water Softener
- Utilities
- Electricity Available, Electricity Connected
- Heating
- Central
- Air Conditioning
- Central Air
- Fireplace
- Yes
- Fireplace Description
- Family Room, Wood Burning
- Exterior Construction
- HardiPlank Type, Frame
- Exterior Features
- Lighting, Private Entrance, RV Hookup
- Roof
- Shingle
- Foundation
- Crawlspace
- Pool
- No Pool
- Garage Carport
- 4 Car Carport, 4 Car Garage, RV Carport
- Garage Spaces
- 4
- Garage Features
- Circular Driveway, Covered, Oversized, RV Carport
- Garage Dimensions
- 30x40
- Elementary School
- Harmony Community School (K-5)
- Middle School
- Harmony Middle
- High School
- Harmony High
- Fences
- Barbed Wire, Fenced, Wire, Wood
- Flood Zone Code
- X, A
- Parcel ID
- 36-27-33-0000-1050-0000
- Legal Description
- CANAVERAL ACRES TRACTS 105, 106, 122, 123, 139, 140, 156, 157 UNRECORDED MAP OF SEC 36
Listing courtesy of HEROES REAL ESTATE GROUP LLC. 407-947-6420
Mortgage Calculator
StellarMLS is the source of this information via Internet Data Exchange Program. All listing information is deemed reliable but not guaranteed and should be independently verified through personal inspection by appropriate professionals. Listings displayed on this website may be subject to prior sale or removal from sale. Availability of any listing should always be independently verified. Listing information is provided for consumer personal, non-commercial use, solely to identify potential properties for potential purchase. All other use is strictly prohibited and may violate relevant federal and state law. Data last updated on