10511 Burlwood Drive, Leesburg, FL 34788
- $345,000
- 4
- BD
- 2
- BA
- 1,828
- SqFt




- List Price
- $345,000
- Status
- Active
- Days on Market
- 69
- Price Change
- ▼ $15,000 1783028205
- MLS#
- S5150315
- Property Style
- Single Family
- Architectural Style
- Florida
- Year Built
- 2018
- Bedrooms
- 4
- Bathrooms
- 2
- Living Area
- 1,828
- Lot Size
- 14,925
- Acres
- 0.34
- Total Acreage
- 1/4 to less than 1/2
- Legal Subdivision Name
- Bentwood Subdivision
- MLS Area Major
- Leesburg / Haines Creek
Property Description
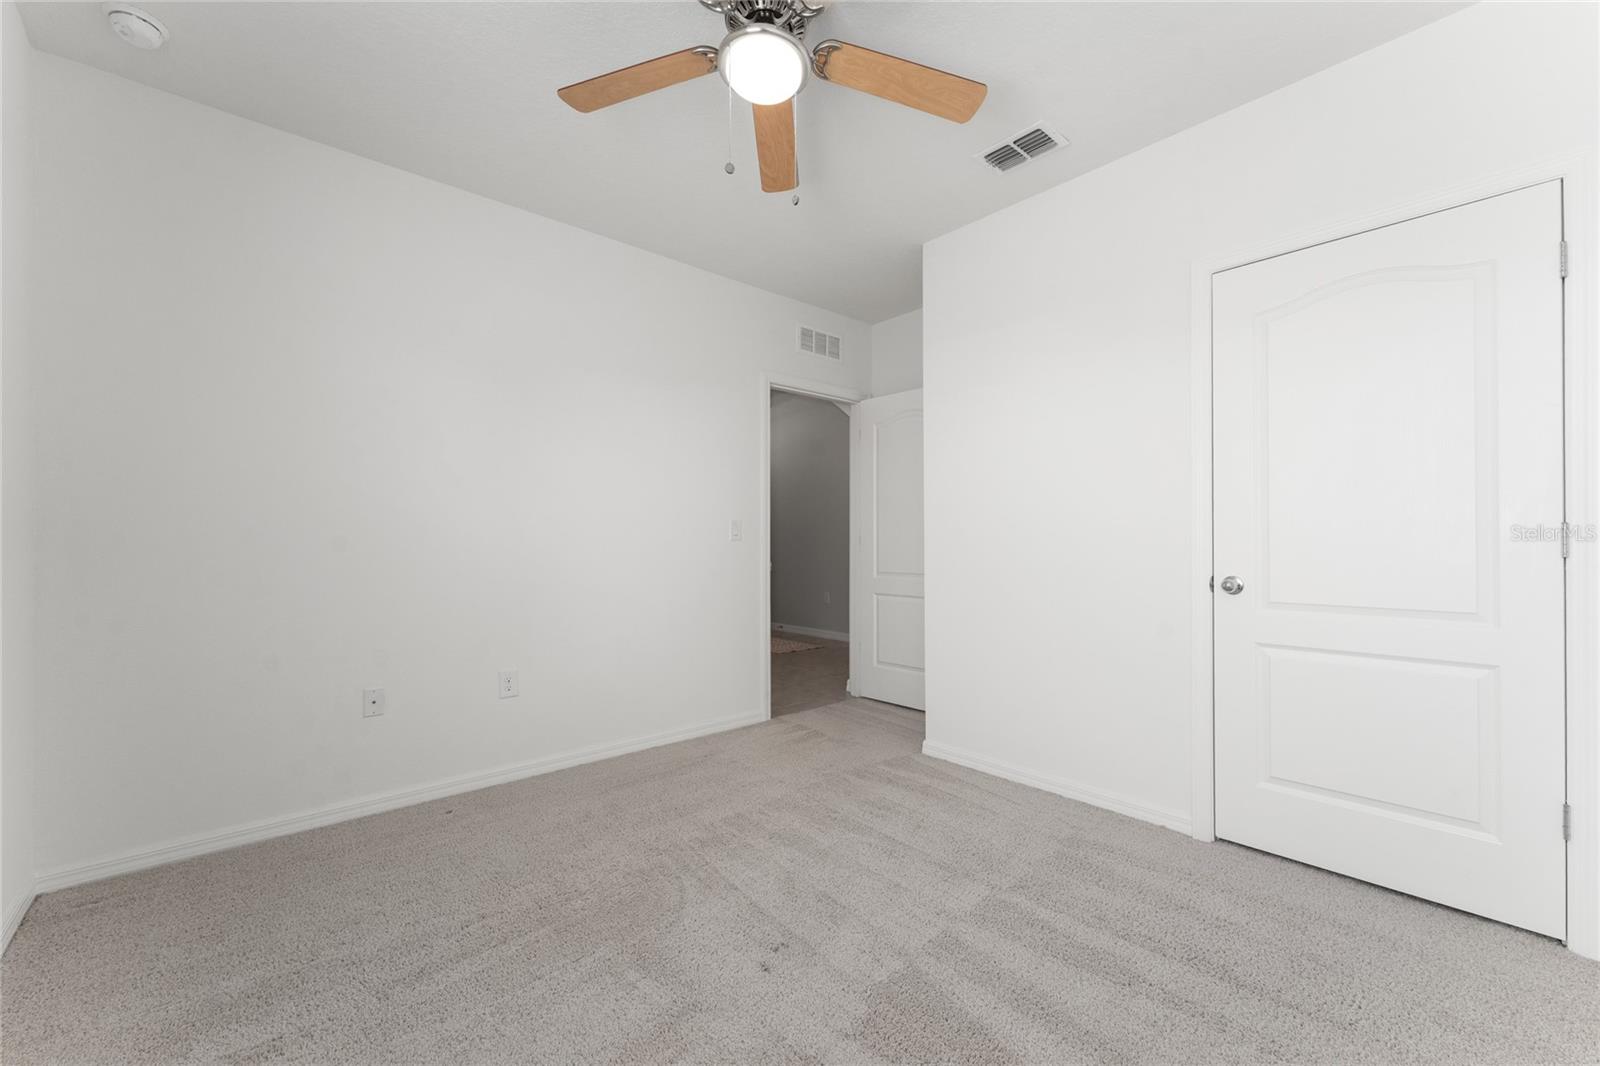
PRICE REDUCTION! The Cali floor plan is a spacious and thoughtfully designed one story home offering 4 bedrooms, 2 bathrooms, and 1,828 square feet of comfortable living space. This concrete block construction home features an open concept layout that maximizes functionality, with the kitchen overlooking the living area, dining space, and covered lanai creating the perfect setting for both everyday living and entertaining.At the heart of the home, the spacious kitchen is equipped with a large center island, Frigidaire appliances, and a walk-in pantry with ample storage. Just beyond, the covered lanai extends your living space outdoors, making it easy to enjoy Florida living year round. An oversized private vinyl fenced backyard offers exceptional outdoor space for entertaining, pets, play, or simply relaxing, while the desirable corner lot location adds extra privacy and curb appeal making this truly an ideal place to call home.The private primary suite, located at the rear of the home, offers a peaceful retreat complete with an ensuite bathroom featuring a double vanity, generous storage, and a walk in closet. Three additional bedrooms provide flexibility for family, guests, or home office space, with two sharing a secondary bathroom and one tucked away for added privacy.Additional highlights include a dedicated laundry room with privacy doors, a two car garage for parking and extra storage, and smart home technology, allowing you to monitor and control key home features from your smart device whether you're home or away.Please note, No representations or warranties are made regarding school districts or school assignments. Buyers are encouraged to independently verify current and future school zoning and boundaries.
/u.realgeeks.media/teamcooperhomes/business_card.jpg)
Additional Information
- Taxes
- $2200
- Minimum Lease
- 7 Months
- HOA Fee
- $115
- HOA Payment Schedule
- Quarterly
- Location
- Corner Lot, Landscaped, Oversized Lot, Paved
- Community Features
- Community Mailbox, Deed Restrictions, Park, Playground, Sidewalks
- Property Description
- One Story
- Zoning
- R-6
- Interior Layout
- Ceiling Fans(s), Eat-in Kitchen, High Ceilings, Open Floorplan, Smart Home, Split Bedroom, Thermostat, Walk-In Closet(s)
- Interior Features
- Ceiling Fans(s), Eat-in Kitchen, High Ceilings, Open Floorplan, Smart Home, Split Bedroom, Thermostat, Walk-In Closet(s)
- Floor
- Carpet, Ceramic Tile, Laminate
- Appliances
- Dishwasher, Disposal, Microwave, Range, Refrigerator, Water Filtration System
- Utilities
- Cable Available, Electricity Connected, Phone Available, Water Connected
- Heating
- Central, Electric
- Air Conditioning
- Central Air
- Exterior Construction
- Block, Stucco
- Exterior Features
- Sidewalk, Sliding Doors
- Roof
- Shingle
- Foundation
- Slab
- Pool
- No Pool
- Garage Carport
- 2 Car Garage
- Garage Spaces
- 2
- Garage Features
- Driveway, Garage Door Opener
- Garage Dimensions
- 21x20
- Elementary School
- Treadway Elem
- Middle School
- Tavares Middle
- High School
- Tavares High
- Fences
- Fenced, Vinyl
- Pets
- Allowed
- Flood Zone Code
- X
- Parcel ID
- 02-19-25-0400-000-00900
- Legal Description
- BENTWOOD PB 61 PG 49-50 LOT 9 ORB 5147 PG 1085 ORB 5433 PG 801
Listing courtesy of CHARLES RUTENBERG REALTY ORLANDO. 407-622-2122
Mortgage Calculator
StellarMLS is the source of this information via Internet Data Exchange Program. All listing information is deemed reliable but not guaranteed and should be independently verified through personal inspection by appropriate professionals. Listings displayed on this website may be subject to prior sale or removal from sale. Availability of any listing should always be independently verified. Listing information is provided for consumer personal, non-commercial use, solely to identify potential properties for potential purchase. All other use is strictly prohibited and may violate relevant federal and state law. Data last updated on