10365 Palmwood Place, Weeki Wachee, FL 34613
- $409,000
- 3
- BD
- 3
- BA
- 2,356
- SqFt




- List Price
- $409,000
- Status
- Active
- Days on Market
- 23
- MLS#
- TB8526068
- Property Style
- Single Family
- Year Built
- 2007
- Bedrooms
- 3
- Bathrooms
- 3
- Living Area
- 2,356
- Lot Size
- 19,548
- Acres
- 0.45
- Total Acreage
- 1/4 to less than 1/2
- Legal Subdivision Name
- Royal Highlands
- MLS Area Major
- Brooksville/Spring Hill/Weeki Wachee
Property Description
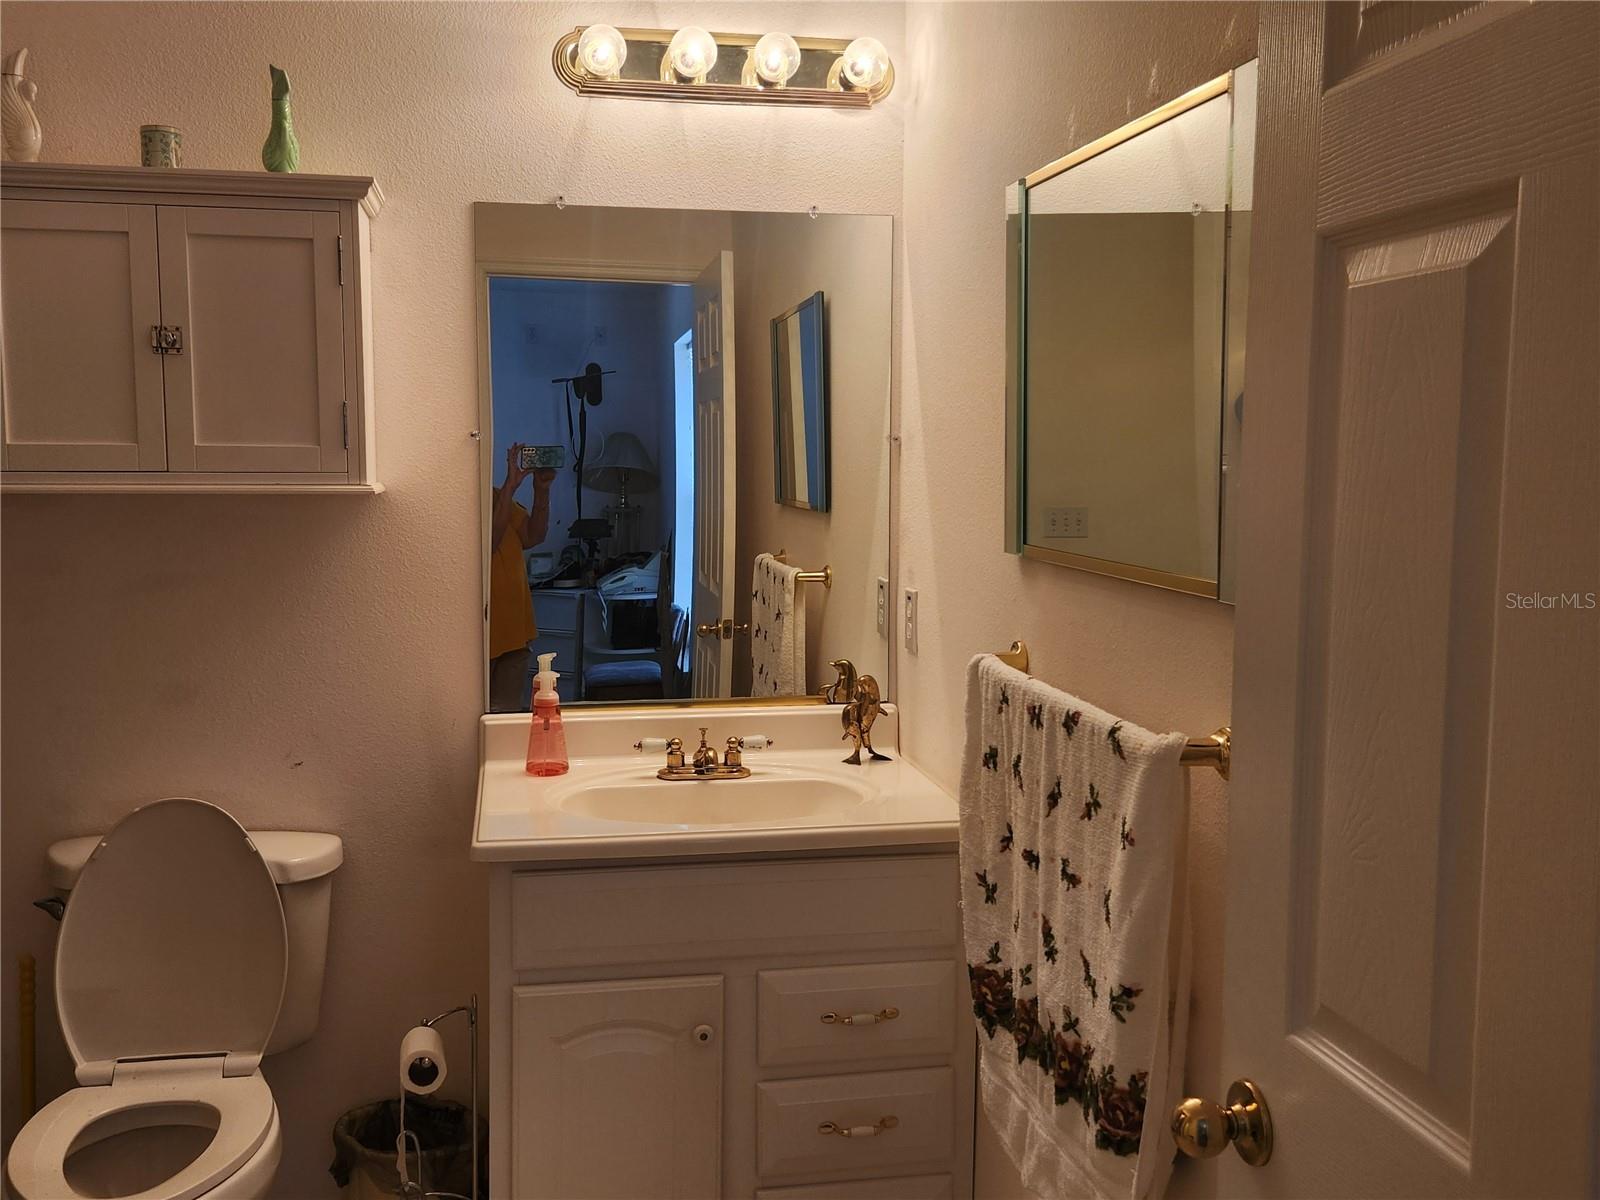
This 2356 heated sq ft. corner lot pool home on .45 acres is ready for a new owner! Enjoy the view of the pool from the Formal Living room, Master Bedroom & Family Room all three have sliding doors to the screen Lanai/pool area. Lanai is wide for lots of seating and has two ceiling fans to keep you cool. This home offers a three bedroom split plan with 3 full baths perfect for privacy for each family member. Master Bath is a dream with two huge walk-in closets, two separate vanities, a garden tub in the center and a walk-thru shower the width of the bathroom with two shower heads. Kitchen is spacious with closet Pantry and breakfast bar on both the Family room side and the Living Room side perfect for entertaining plus a dinette for just for informal dining. Laundry room has a wall to wall closet perfect for storage or additional pantry. Extended three car garage and long driveway provide ample parking for multiple vehicles. Must see to believe!
/u.realgeeks.media/teamcooperhomes/business_card.jpg)
Additional Information
- Taxes
- $3123
- Minimum Lease
- No Minimum
- Location
- Corner Lot, In County, Paved
- Community Features
- No Deed Restriction
- Property Description
- One Story
- Zoning
- R1
- Interior Layout
- Ceiling Fans(s), High Ceilings, Kitchen/Family Room Combo, Living Room/Dining Room Combo, Open Floorplan, Primary Bedroom Main Floor, Solid Wood Cabinets, Split Bedroom, Walk-In Closet(s)
- Interior Features
- Ceiling Fans(s), High Ceilings, Kitchen/Family Room Combo, Living Room/Dining Room Combo, Open Floorplan, Primary Bedroom Main Floor, Solid Wood Cabinets, Split Bedroom, Walk-In Closet(s)
- Floor
- Carpet, Ceramic Tile, Laminate
- Appliances
- Dishwasher, Disposal, Dryer, Freezer, Ice Maker, Microwave, Range, Refrigerator, Washer
- Utilities
- Cable Available, Electricity Connected, Public
- Heating
- Central, Exhaust Fan, Heat Pump
- Air Conditioning
- Central Air
- Exterior Construction
- Block, Stucco
- Exterior Features
- Rain Gutters, Sliding Doors
- Roof
- Shingle
- Foundation
- Slab
- Pool
- Private
- Pool Type
- Gunite, In Ground, Lighting, Screen Enclosure
- Garage Carport
- 3 Car Garage
- Garage Spaces
- 3
- Garage Features
- Garage Faces Side, Oversized
- Flood Zone Code
- X
- Parcel ID
- R01-221-17-3300-0003-0070
- Legal Description
- ROYAL HIGHLANDS UNIT 2 BLK 3 LOT 7
Listing courtesy of CENTURY 21 INTEGRA. 727-784-6040
Mortgage Calculator
StellarMLS is the source of this information via Internet Data Exchange Program. All listing information is deemed reliable but not guaranteed and should be independently verified through personal inspection by appropriate professionals. Listings displayed on this website may be subject to prior sale or removal from sale. Availability of any listing should always be independently verified. Listing information is provided for consumer personal, non-commercial use, solely to identify potential properties for potential purchase. All other use is strictly prohibited and may violate relevant federal and state law. Data last updated on