535 E Plymouth Avenue, Deland, FL 32724
- $529,000
- 4
- BD
- 3
- BA
- 1,826
- SqFt




- List Price
- $529,000
- Status
- Active
- Days on Market
- 46
- Price Change
- ▼ $10,000 1787956511
- MLS#
- V4950380
- Property Style
- Single Family
- Architectural Style
- Custom
- Year Built
- 2006
- Bedrooms
- 4
- Bathrooms
- 3
- Living Area
- 1,826
- Lot Size
- 52,895
- Acres
- 1.21
- Total Acreage
- 1 to less than 2
- Legal Subdivision Name
- Plymouth Manor
- MLS Area Major
- Deland
Property Description
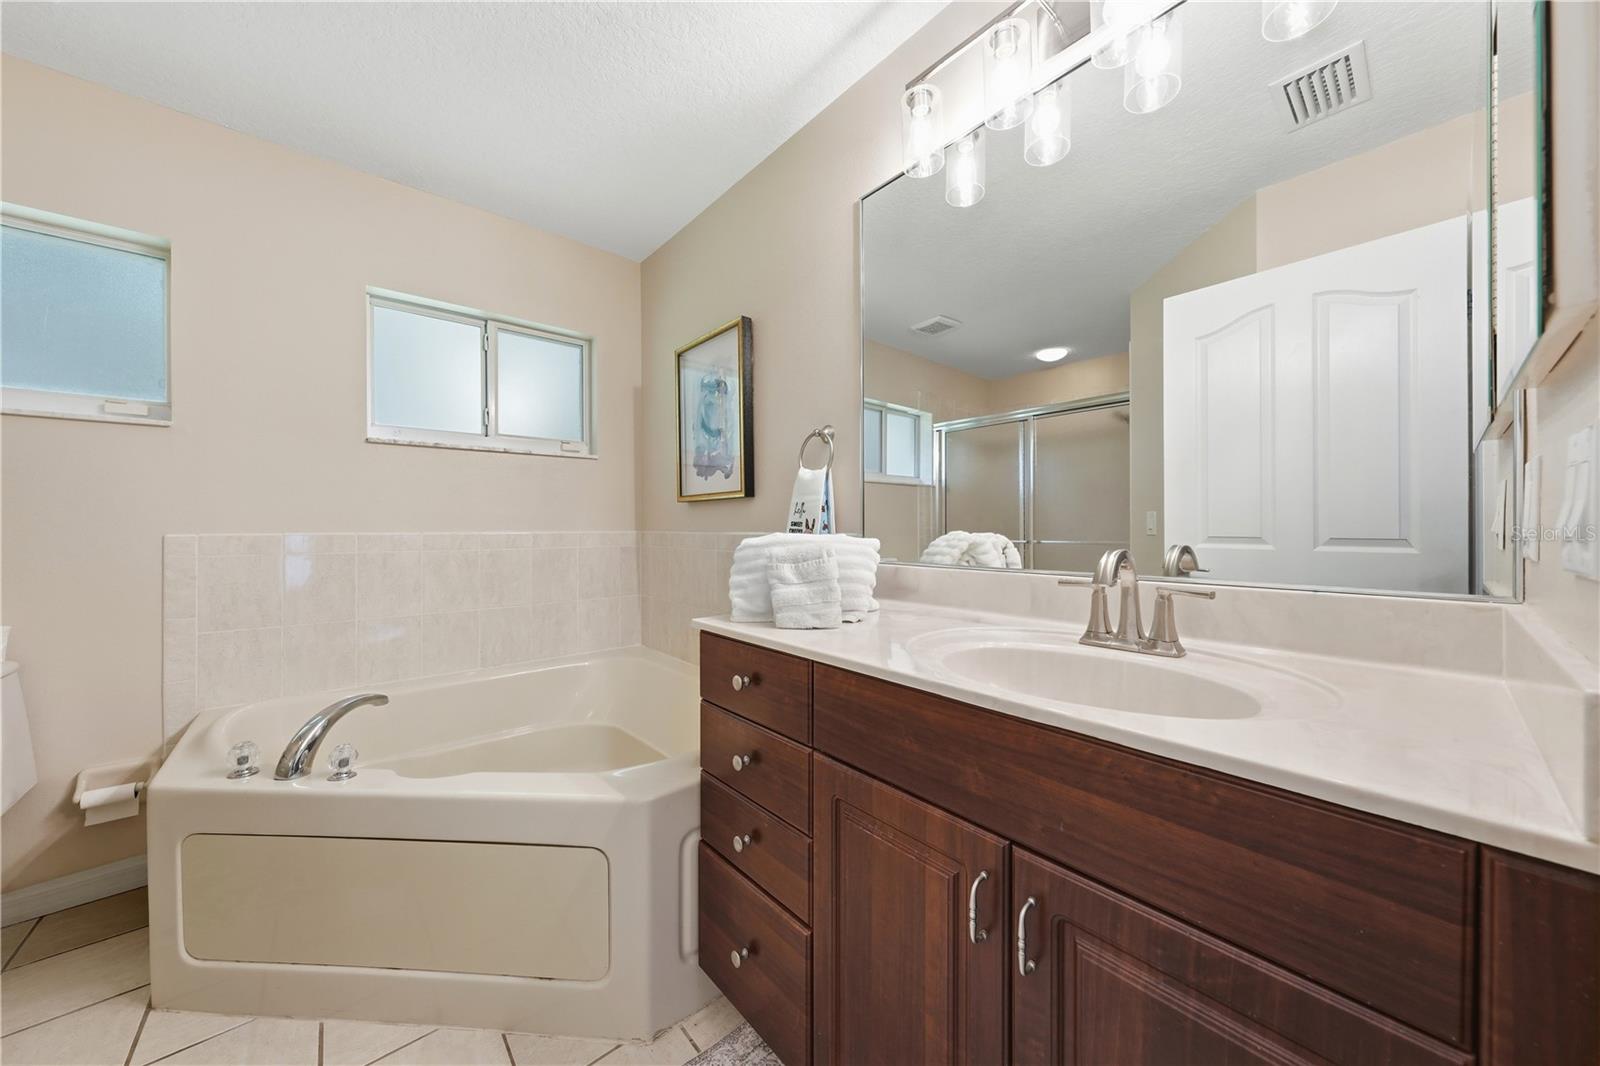
Tucked right around the corner from downtown DeLand and Stetson University, this 4 bedroom, 3 bath home sits on a full 1.2 acres shaded by mature magnolia and crepe myrtle trees. The home offers 1,826 square feet of living space (2,796 total) and comes with a new roof, plus hurricane impact windows across all front-facing and partial side windows for added safety and energy efficiency. The real showstopper here is the separate building included with the sale, a sturdy cement block structure with roughly 3,000 square feet and 13 foot ceilings, tall enough to fit an RV. Use it as a rental unit, a workshop, a mother-in-law suite, a guest house, an office, or a studio. Whatever the plan, the income potential and flexibility are hard to match at this price point. Inside you will find a formal living and dining room along with a family room and kitchen combo, giving you both space to entertain and a comfortable everyday layout. A long driveway leads to a side-facing 2-car garage. Space to grow, room to earn, and a location that puts downtown DeLand and Stetson right around the corner. Seller is motivated, so bring your offer.
/u.realgeeks.media/teamcooperhomes/business_card.jpg)
Additional Information
- Taxes
- $7647
- Location
- Cleared, In County, Landscaped, Near Golf Course, Near Marina, Near Public Transit, Oversized Lot, Paved
- Community Features
- No Deed Restriction
- Property Description
- One Story
- Zoning
- R-3
- Interior Layout
- Ceiling Fans(s), High Ceilings, Primary Bedroom Main Floor, Thermostat, Walk-In Closet(s)
- Interior Features
- Ceiling Fans(s), High Ceilings, Primary Bedroom Main Floor, Thermostat, Walk-In Closet(s)
- Floor
- Tile, Vinyl
- Appliances
- Cooktop, Dishwasher, Microwave, Range, Range Hood, Refrigerator
- Utilities
- Cable Available, Electricity Connected, Sewer Connected, Water Available
- Heating
- Central
- Air Conditioning
- Central Air
- Exterior Construction
- Block
- Exterior Features
- Private Mailbox, Private Yard, Rain Gutters, Storage
- Roof
- Shingle
- Foundation
- Slab
- Pool
- No Pool
- Garage Carport
- 2 Car Garage
- Garage Spaces
- 2
- Garage Features
- Boat, Driveway, Garage Door Opener, Garage Faces Side, Golf Cart Parking, Guest, Open, Oversized, RV Access/Parking, Workshop in Garage
- Garage Dimensions
- 20x21
- Elementary School
- George Marks Elem
- Middle School
- Deland Middle
- High School
- Deland High
- Fences
- Vinyl
- Pets
- Allowed
- Flood Zone Code
- x
- Parcel ID
- 04-17-30-29-00-0020
- Legal Description
- 4 17 30 N 354.64 FT OF S 387.64 FT OF E 148.86 FT OF W 178.86 FT OF E 1/2 OF SW 1/4 OF SE 1/4 OF SE 1/4 PER OR 3816 PG 861 PER OR 5571 PG 4779 PER D/C 5571 PG 4778 PER OR 6194 PG 732 PER OR 7318 PG 2789
Listing courtesy of LPT REALTY, LLC. 877-366-2213
Mortgage Calculator
StellarMLS is the source of this information via Internet Data Exchange Program. All listing information is deemed reliable but not guaranteed and should be independently verified through personal inspection by appropriate professionals. Listings displayed on this website may be subject to prior sale or removal from sale. Availability of any listing should always be independently verified. Listing information is provided for consumer personal, non-commercial use, solely to identify potential properties for potential purchase. All other use is strictly prohibited and may violate relevant federal and state law. Data last updated on