15018 Dusky Warbler Road, Weeki Wachee, FL 34614
- $385,000
- 4
- BD
- 2
- BA
- 2,161
- SqFt




- List Price
- $385,000
- Status
- Active
- Days on Market
- 173
- MLS#
- W7884213
- Property Style
- Single Family
- Architectural Style
- Florida
- Year Built
- 2022
- Bedrooms
- 4
- Bathrooms
- 2
- Living Area
- 2,161
- Lot Size
- 24,265
- Acres
- 0.56
- Total Acreage
- 1/2 to less than 1
- Legal Subdivision Name
- Royal Highlands
- MLS Area Major
- Brooksville/Weeki Wachee
Property Description
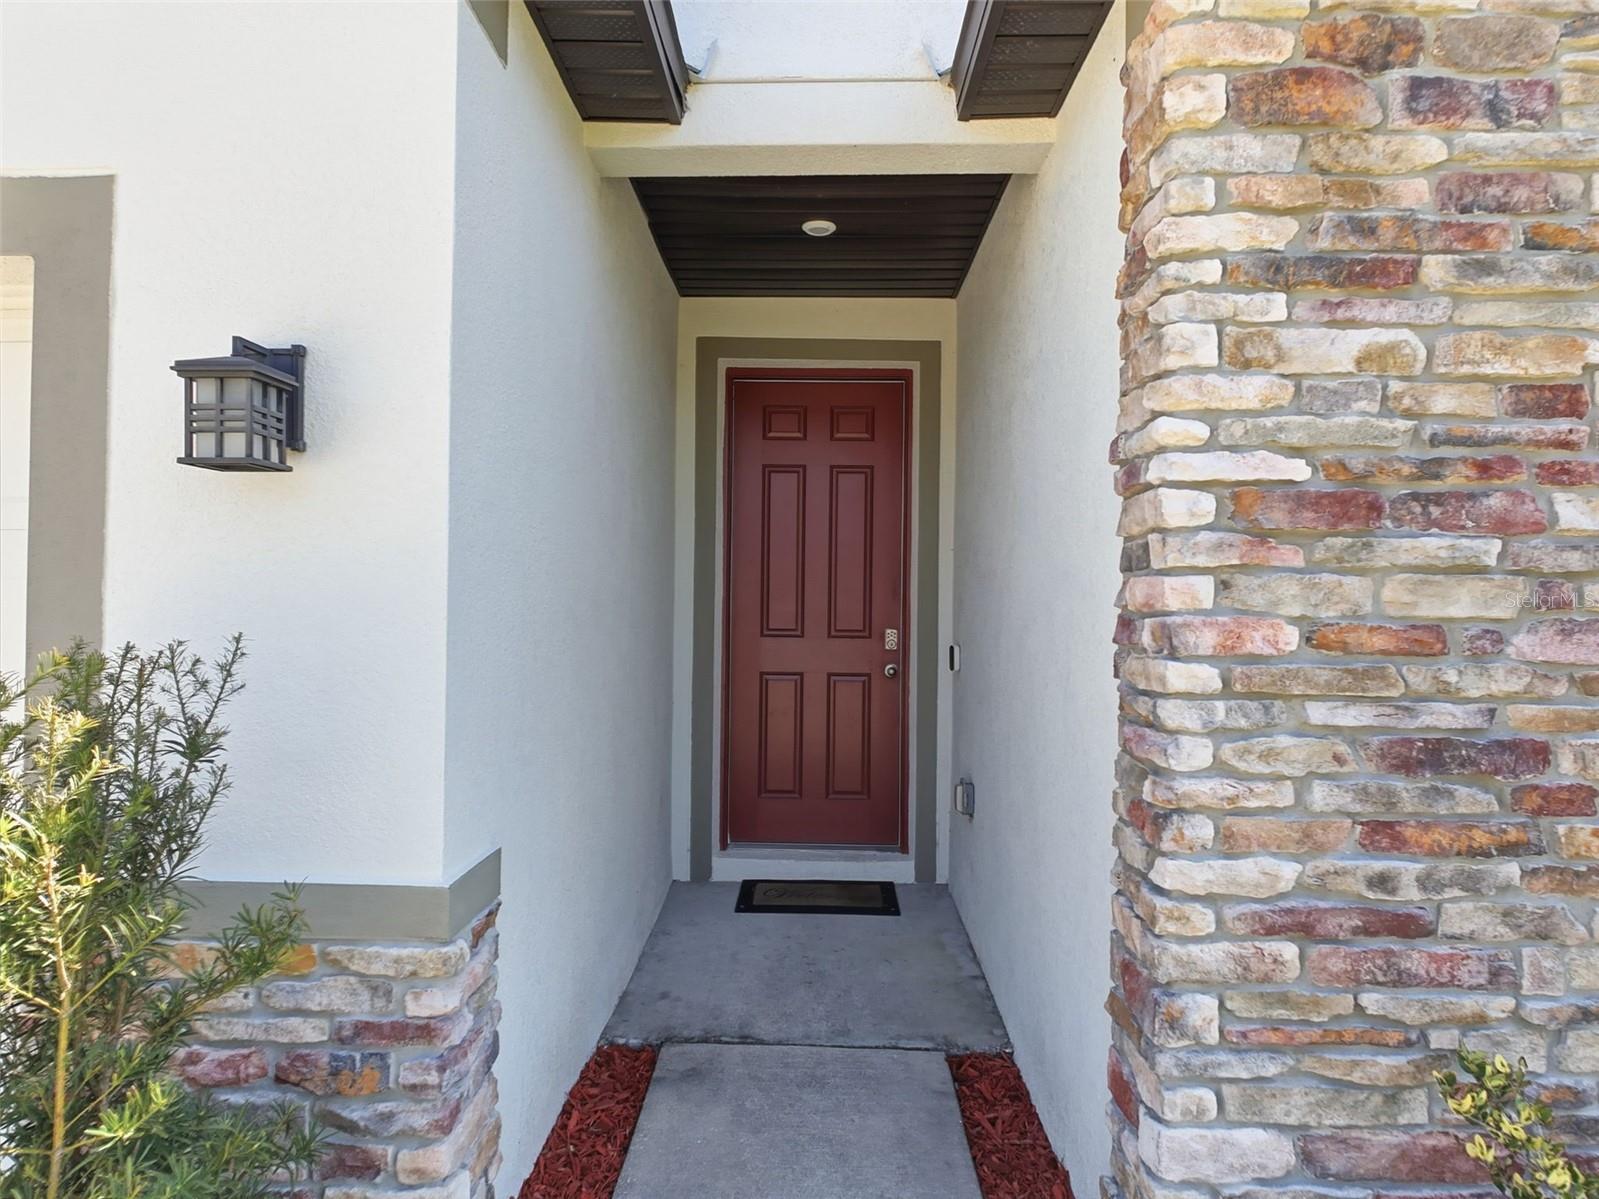
Welcome to Royal Highlands—where country living meets modern comfort with no HOA and no CDD fees. Built just three years ago by Maronda Homes, this 4-bedroom, 2-bath home sits on just over half an acre, offering space, privacy, and flexibility. From the moment you enter, you’ll notice the elegant tray ceilings in the entry hallway and crown molding that add a refined touch. The open-concept layout flows seamlessly into a spacious living area and a beautifully designed kitchen featuring granite countertops, soft-close cabinetry, stainless steel appliances, abundant counter space, and a large island perfect for gathering. With approximately $60,000 in builder upgrades, this home offers enhanced features and finishes that today’s buyers will appreciate from day one. The primary suite is a true retreat with tray ceilings, generous space, and a luxurious ensuite showcasing an upgraded oversized shower with dual shower heads and rainfall feature, plus a large walk-in closet. Additional bedrooms are well-sized and versatile for family, guests, or a home office. Step outside and enjoy the best of Florida living on the covered patio, overlooking a spacious backyard with a blend of open space and natural wooded surroundings. With a sprinkler system in place and plenty of room to spread out, this property offers the freedom and lifestyle you’ve been looking for. Schedule your private showing to experience it in person.
/u.realgeeks.media/teamcooperhomes/business_card.jpg)
Additional Information
- Taxes
- $3809
- Minimum Lease
- No Minimum
- Location
- In County, Level, Paved
- Community Features
- Street Lights, No Deed Restriction
- Property Description
- One Story
- Zoning
- RESI
- Interior Layout
- Crown Molding, High Ceilings, Kitchen/Family Room Combo, Open Floorplan, Primary Bedroom Main Floor, Solid Wood Cabinets, Split Bedroom, Stone Counters, Thermostat, Walk-In Closet(s)
- Interior Features
- Crown Molding, High Ceilings, Kitchen/Family Room Combo, Open Floorplan, Primary Bedroom Main Floor, Solid Wood Cabinets, Split Bedroom, Stone Counters, Thermostat, Walk-In Closet(s)
- Floor
- Carpet, Tile
- Appliances
- Dishwasher, Disposal, Dryer, Electric Water Heater, Exhaust Fan, Microwave, Range, Refrigerator, Washer
- Utilities
- BB/HS Internet Available, Cable Connected
- Heating
- Electric
- Air Conditioning
- Central Air
- Exterior Construction
- Block, Stucco
- Exterior Features
- Lighting, Private Mailbox
- Roof
- Shingle
- Foundation
- Slab
- Pool
- No Pool
- Garage Carport
- 2 Car Garage
- Garage Spaces
- 2
- Garage Features
- Driveway, Garage Door Opener
- Garage Dimensions
- 19x19
- Flood Zone Code
- X
- Parcel ID
- R01-221-17-3357-4930-0050
- Legal Description
- ROYAL HIGHLANDS UNIT 7 BLK 493 LOT 5
Listing courtesy of BHHS FLORIDA PROPERTIES GROUP. 727-849-9400
Mortgage Calculator
StellarMLS is the source of this information via Internet Data Exchange Program. All listing information is deemed reliable but not guaranteed and should be independently verified through personal inspection by appropriate professionals. Listings displayed on this website may be subject to prior sale or removal from sale. Availability of any listing should always be independently verified. Listing information is provided for consumer personal, non-commercial use, solely to identify potential properties for potential purchase. All other use is strictly prohibited and may violate relevant federal and state law. Data last updated on