11128 Lomita Wren Road, Weeki Wachee, FL 34614
- $359,000
- 3
- BD
- 2
- BA
- 1,776
- SqFt






- List Price
- $359,000
- Status
- Active
- Days on Market
- 170
- Price Change
- ▼ $10,000 1788470434
- MLS#
- W7884510
- Property Style
- Single Family
- Year Built
- 2001
- Bedrooms
- 3
- Bathrooms
- 2
- Living Area
- 1,776
- Lot Size
- 20,000
- Acres
- 0.46
- Total Acreage
- 1/4 to less than 1/2
- Legal Subdivision Name
- Royal Highlands
- MLS Area Major
- Brooksville/Weeki Wachee
Property Description
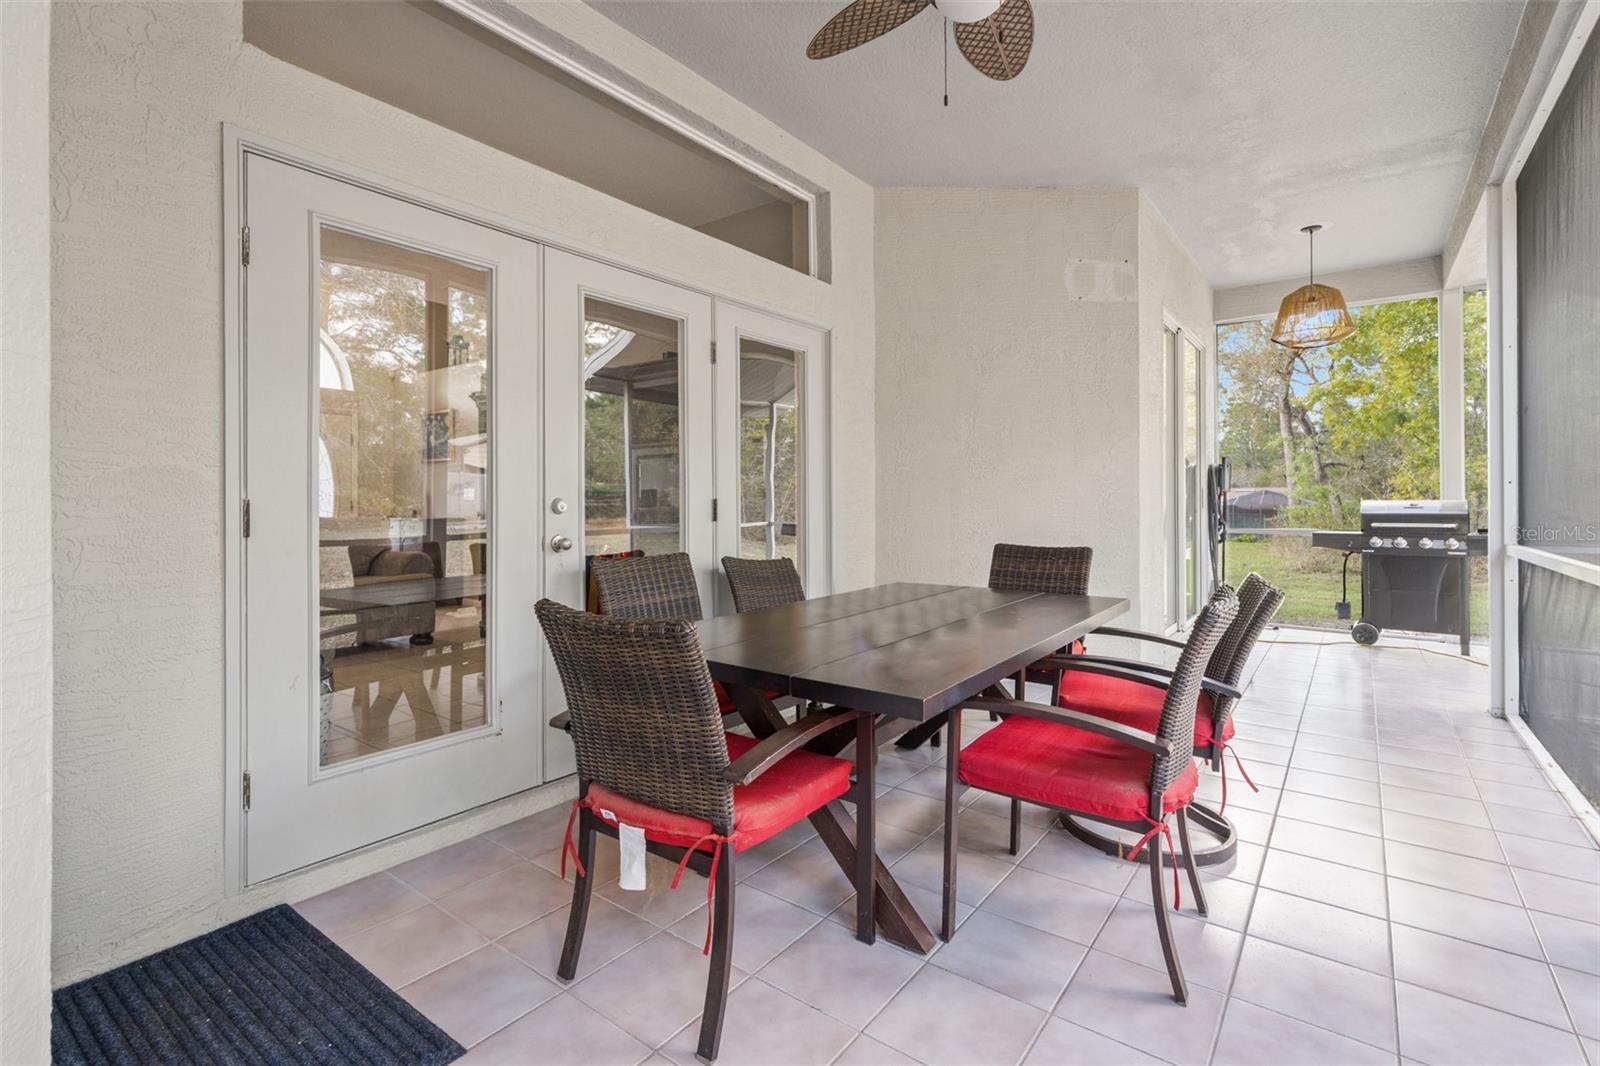
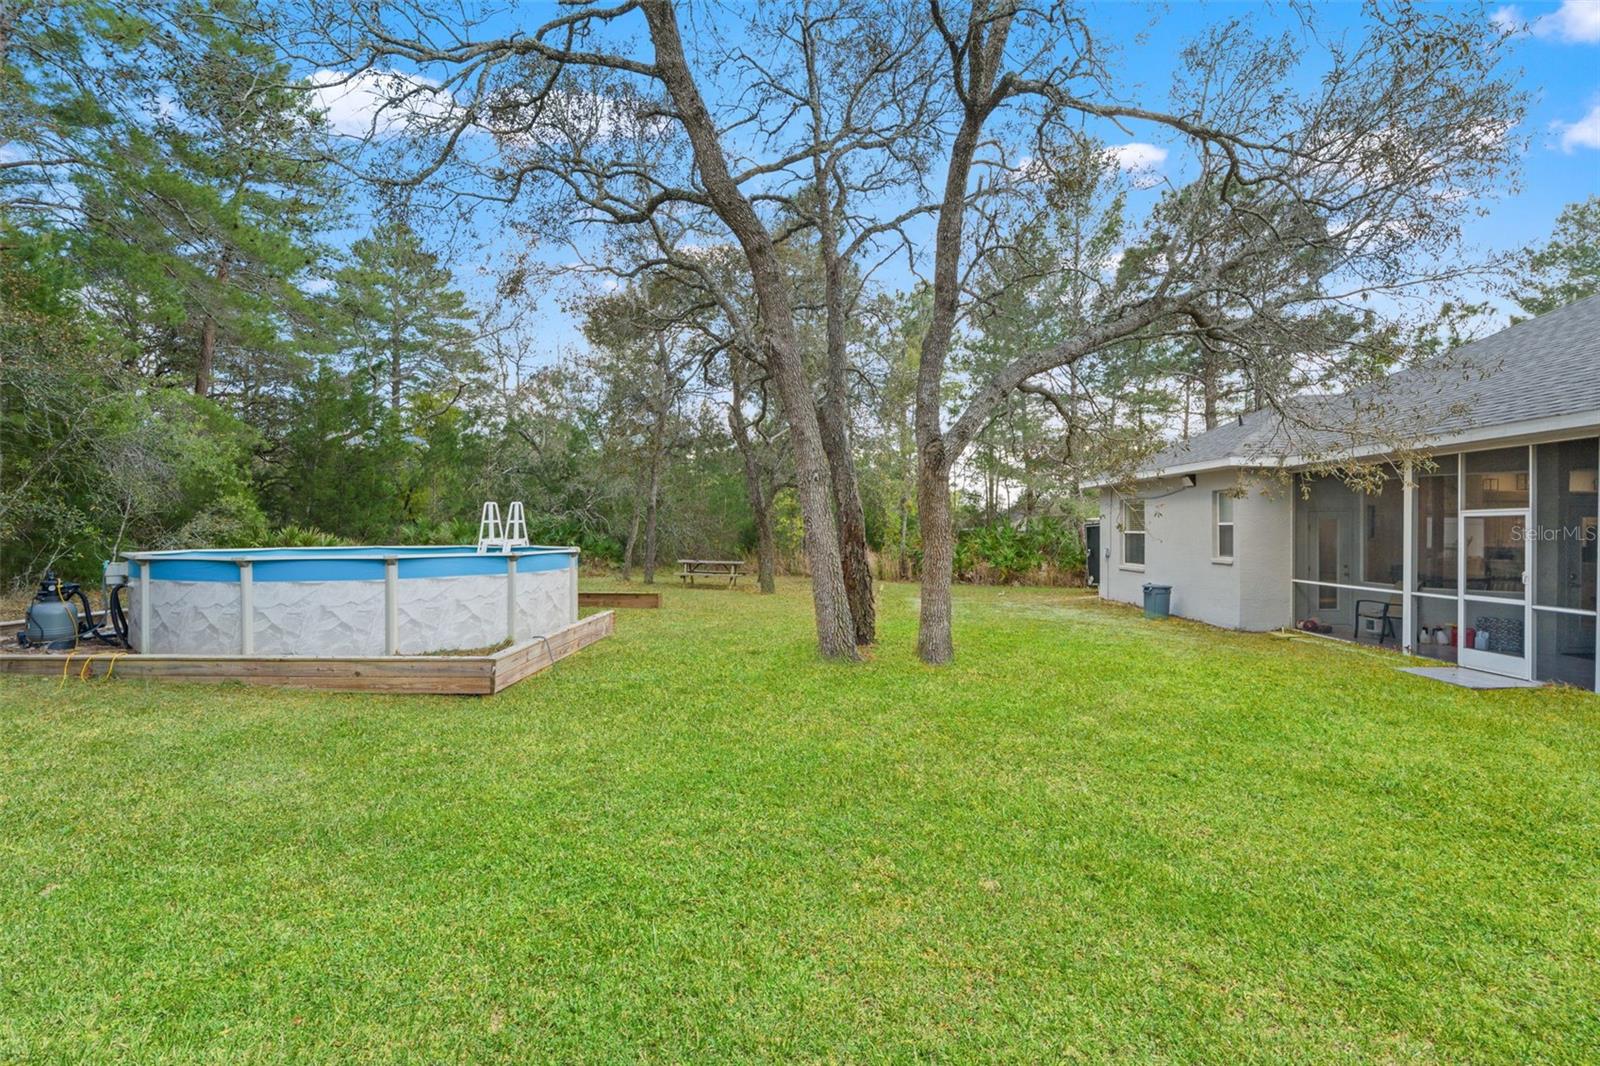
MOVE-IN READY HOME ON A SPACIOUS 1/2 ACRE LOT with NO HOA!! 3 bedrooms + 2 full bathrooms + 2 car garage + 1,776 living sqft (2,648 total) + open and functional layout perfect for everyday living!! High ceilings and tile flooring throughout the home make it feel clean, bright, and easy to maintain!!Kitchen features STAINLESS STEEL APPLIANCES and flows into the main living area—perfect for entertaining and staying connected with family and guests!! Split floor plan offers privacy for the primary suite which includes a WALK-IN CLOSET and private bathroom!!Step outside to enjoy a SCREENED-IN LANAI overlooking your large backyard + ABOVE GROUND POOL—perfect for relaxing, entertaining, or enjoying the Florida lifestyle!! Plenty of space with a full HALF ACRE LOT offering endless possibilities!!NEW ROOF 2022 for peace of mind!! Home is well maintained and truly move-in ready!!Conveniently located near State Rd 50 and just minutes from Weeki Wachee Springs with easy access to shopping, dining, and outdoor activities!!ACCEPTING ALL LOAN TYPES!! Located in a USDA ELIGIBLE AREA—qualify for Zero DOWN PAYMENT if eligible!!Great location!! No HOA!! Plenty of space!! Schedule your showing today!!
/u.realgeeks.media/teamcooperhomes/business_card.jpg)
Additional Information
- Taxes
- $3822
- Minimum Lease
- No Minimum
- Community Features
- No Deed Restriction
- Property Description
- One Story
- Zoning
- R1C
- Interior Layout
- Built-in Features, Ceiling Fans(s), High Ceilings, Open Floorplan, Split Bedroom, Thermostat, Tray Ceiling(s), Walk-In Closet(s)
- Interior Features
- Built-in Features, Ceiling Fans(s), High Ceilings, Open Floorplan, Split Bedroom, Thermostat, Tray Ceiling(s), Walk-In Closet(s)
- Floor
- Tile
- Appliances
- Dishwasher, Microwave, Range, Refrigerator
- Utilities
- BB/HS Internet Available, Cable Available, Electricity Connected, Private
- Heating
- Central, Electric
- Air Conditioning
- Central Air
- Exterior Construction
- Block, Concrete, Stucco
- Exterior Features
- Lighting
- Roof
- Shingle
- Foundation
- Block, Slab
- Pool
- Private
- Pool Type
- Above Ground
- Garage Carport
- 2 Car Garage
- Garage Spaces
- 2
- Garage Features
- Driveway
- Flood Zone Code
- X
- Parcel ID
- R01-221-17-3340-0310-0030
- Legal Description
- ROYAL HIGHLANDS UNIT 5 BLK 310 LOT 3 ORB 1290 PGS 492-93
Listing courtesy of FLORIDA CRACKER PROPERTIES. 352-345-8151
Mortgage Calculator
StellarMLS is the source of this information via Internet Data Exchange Program. All listing information is deemed reliable but not guaranteed and should be independently verified through personal inspection by appropriate professionals. Listings displayed on this website may be subject to prior sale or removal from sale. Availability of any listing should always be independently verified. Listing information is provided for consumer personal, non-commercial use, solely to identify potential properties for potential purchase. All other use is strictly prohibited and may violate relevant federal and state law. Data last updated on