Share this with your friends


+13528745764
Cooper HomeFront Realty
4008 Pinnacle Place Court, Lady Lake, FL 32159
- $670,000
- 3
- BD
- 3
- BA
- 2,434
- SqFt




- List Price
- $670,000
- Status
- Active
- Days on Market
- 146
- Price Change
- ▼ $15,000 1792807551
- MLS#
- G5114118
- Property Style
- Single Family
- Year Built
- 2022
- Bedrooms
- 3
- Bathrooms
- 3
- Living Area
- 2,434
- Lot Size
- 13,803
- Acres
- 0.32
- Total Acreage
- 1/4 to less than 1/2
- Legal Subdivision Name
- Harbor Hills Ph 6b
- MLS Area Major
- Lady Lake (The Villages)
Property Description
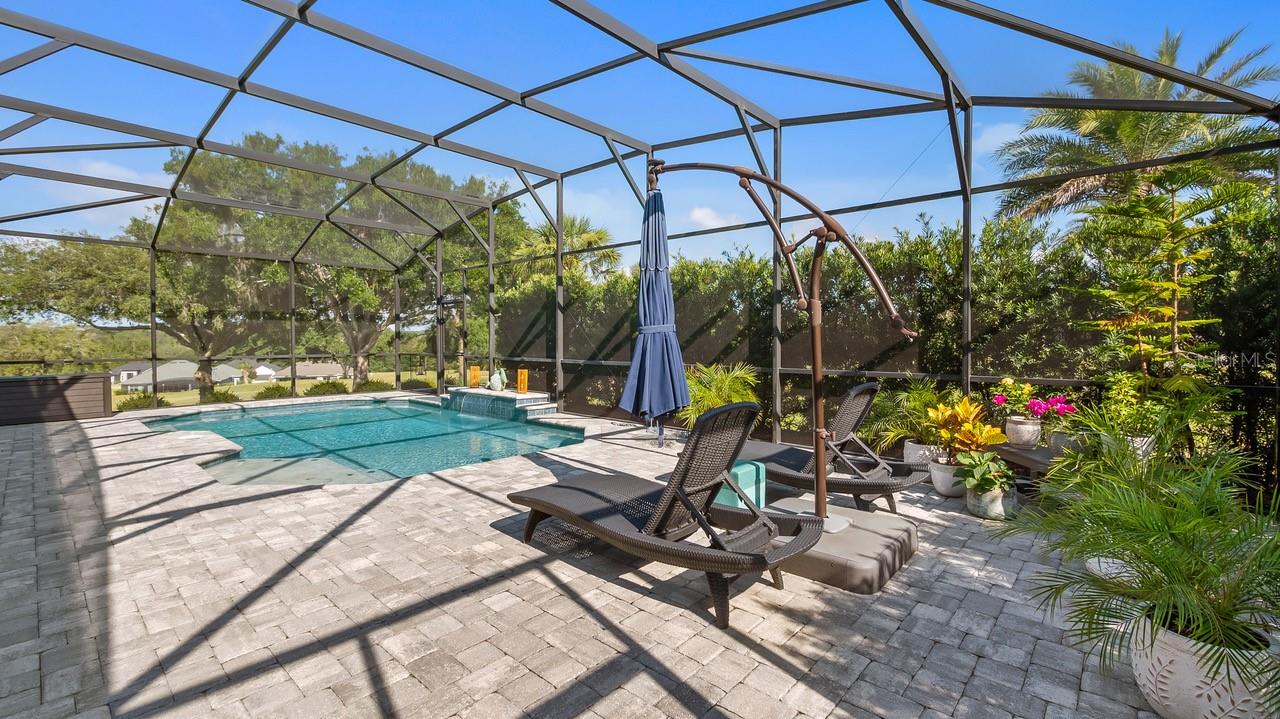
CUSTOM LUXURY HOME ON 0.32 ACRES | GOLF COURSE VIEWS | HEATED POOL | 3-CAR PLUS GOLF CART GARAGE DON'T WAIT FOR NEW CONSTRUCTION — YOUR DREAM HOME AND AN IMPORTANT FLORIDA TAX ADVANTAGE ARE WAITING! Discover this exceptional, custom-built luxury home in the prestigious gated community of Harbor Hills, where beautiful golf course views, outstanding amenities, and an inviting neighborhood setting come together to create an extraordinary place to call home. IMPORTANT FOR FUTURE FLORIDA HOMEOWNERS: TAKE ADVANTAGE OF FLORIDA AMENDMENT 3! Florida's newly approved Amendment 3 provides a significant opportunity for qualifying homeowners to benefit from expanded homestead exemptions on NON-SCHOOL property taxes: •2027: Up to $150,000 in additional homestead-exempt assessed value. • 2028: Up to $250,000 in homestead-exempt assessed value. IMPORTANT DEADLINE: DECEMBER 31, 2026! Located just 14 minutes from the shopping, dining, and conveniences of The Villages, Harbor Hills offers a wonderful combination of privacy, recreation, and convenience. Residents enjoy a beautiful golf course, country club amenities, and a gated community designed for enjoying life at every stage. This upgraded home features 3 bedrooms, 3 full bathrooms, and a private office/den that can easily serve as a fourth bedroom. From the moment you enter, you'll appreciate the soaring 10- to 12-foot ceilings, expansive open-concept design, oversized windows, plantation shutters, and upscale finishes throughout. The stunning family room features a custom white oak built-in bookcase and an elegant wood tray ceiling. The spacious layout flows effortlessly into the dining area and gourmet kitchen. The kitchen combines beauty and functionality with custom cabinetry, granite countertops, an oversized 5' x 8' island, a spacious pantry. Tucked away in its own wing, the spacious owner's suite provides a peaceful retreat with two walk-in closets and a spa-inspired bathroom featuring dual vanities, a walk-in shower, and a relaxing soaking tub. The thoughtfully designed split-bedroom floor plan offers exceptional comfort and privacy for family and guests. The third bedroom features its own en-suite bathroom, while the second bedroom enjoys convenient access to another full bathroom. The versatile office/den is ideal for working from home, pursuing hobbies, creating a study space, or accommodating additional overnight guests. Step outside to the expansive lanai, where Florida living truly shines! Enjoy the fully equipped outdoor kitchen, three electric privacy screens, and a sparkling 24' x 14' heated in-ground swimming pool. The impressive 35' x 25' three-car garage features epoxy flooring and a built-in vacuum system. The separate golf cart garage has its own convenient entry door. There's plenty of room for full-size trucks, recreational equipment, workshop projects, golf carts, and more! The spacious laundry room provides extra cabinetry and a second refrigerator. BONUS: 2022 EZ-GO RXV LITHIUM GOLF CART INCLUDED, purchased new for $20,500. It features a convertible rear seat that accommodates two additional passengers or converts to carry golf clubs. With custom craftsmanship, premium upgrades, generous indoor and outdoor living spaces, a heated pool, beautiful golf course views, exceptional garage capacity, and a golf cart included, this remarkable Harbor Hills home offers an opportunity you won't want to miss. DIRECTIONS: From Highway 27/441, head north to Griffin View Drive.

Additional Information
- Taxes
- $7859
- Minimum Lease
- No Minimum
- HOA Fee
- $548
- HOA Payment Schedule
- Quarterly
- Location
- Landscaped, On Golf Course, Oversized Lot, Paved
- Community Features
- No Deed Restriction
- Property Description
- One Story
- Interior Layout
- Ceiling Fans(s), Crown Molding, Eat-in Kitchen, High Ceilings, Kitchen/Family Room Combo, Open Floorplan, Primary Bedroom Main Floor, Split Bedroom, Stone Counters, Walk-In Closet(s), Window Treatments
- Interior Features
- Ceiling Fans(s), Crown Molding, Eat-in Kitchen, High Ceilings, Kitchen/Family Room Combo, Open Floorplan, Primary Bedroom Main Floor, Split Bedroom, Stone Counters, Walk-In Closet(s), Window Treatments
- Floor
- Luxury Vinyl, Tile
- Appliances
- Built-In Oven, Cooktop, Dishwasher, Disposal, Dryer, Electric Water Heater, Microwave, Refrigerator, Washer
- Utilities
- BB/HS Internet Available, Cable Available, Electricity Connected, Sprinkler Meter, Underground Utilities, Water Connected
- Heating
- Central, Electric
- Air Conditioning
- Central Air
- Exterior Construction
- Block, Stucco
- Exterior Features
- Outdoor Kitchen, Sprinkler Metered
- Roof
- Shingle
- Foundation
- Slab
- Pool
- Private
- Pool Type
- In Ground, Deck, Gunite, Heated, Screen Enclosure
- Garage Carport
- 3 Car Garage, Golf Cart Garage
- Garage Spaces
- 3
- Garage Features
- Driveway, Garage Door Opener, Golf Cart Garage, Oversized
- Garage Dimensions
- 35x25
- Water Name
- Lake Griffin
- Water Extras
- Private Lake Dues Required
- Water Access
- Lake, Lake - Chain of Lakes
- Pets
- Allowed
- Pet Size
- Extra Large (101+ Lbs.)
- Flood Zone Code
- X
- Parcel ID
- 13-18-24-0525-000-09300
- Legal Description
- HARBOR HILLS PHASE 6B PB 69 PG 1-2 LOT 93 ORB 5927 PG 2478 ORB 6172 PG 871
Listing courtesy of ST. CLAIR REALTY GROUP, LLC. 352-552-3754
Find Out What Your Home May Be Worth
Your home's value depends on more than an automated estimate. Recent sales, current competition, property condition, location, neighborhood activity and competing new construction can all influence what buyers may be willing to pay.
Use the home valuation tool above for an initial estimate. If you're considering selling, Cooper HomeFront Realty can also provide a more detailed market analysis based on your specific property and current local market conditions.
Serving homeowners throughout Clermont, Minneola, Groveland, Winter Garden, Mascotte and surrounding Central Florida communities.
Mortgage Calculator
StellarMLS is the source of this information via Internet Data Exchange Program. All listing information is deemed reliable but not guaranteed and should be independently verified through personal inspection by appropriate professionals. Listings displayed on this website may be subject to prior sale or removal from sale. Availability of any listing should always be independently verified. Listing information is provided for consumer personal, non-commercial use, solely to identify potential properties for potential purchase. All other use is strictly prohibited and may violate relevant federal and state law. Data last updated on