Share this with your friends


+13528745764
Cooper HomeFront Realty
264 S Central Avenue, Umatilla, FL 32784
- $480,000
- 2
- BD
- 2
- BA
- 1,258
- SqFt








- List Price
- $480,000
- Status
- Active
- Days on Market
- 174
- MLS#
- G5111097
- Property Style
- Single Family
- Year Built
- 2020
- Bedrooms
- 2
- Bathrooms
- 2
- Living Area
- 1,258
- Lot Size
- 19,472
- Acres
- 0.43
- Total Acreage
- 1/4 to less than 1/2
- Legal Subdivision Name
- Umatilla Mitchenors Add
- MLS Area Major
- Umatilla / Dona Vista
Property Description
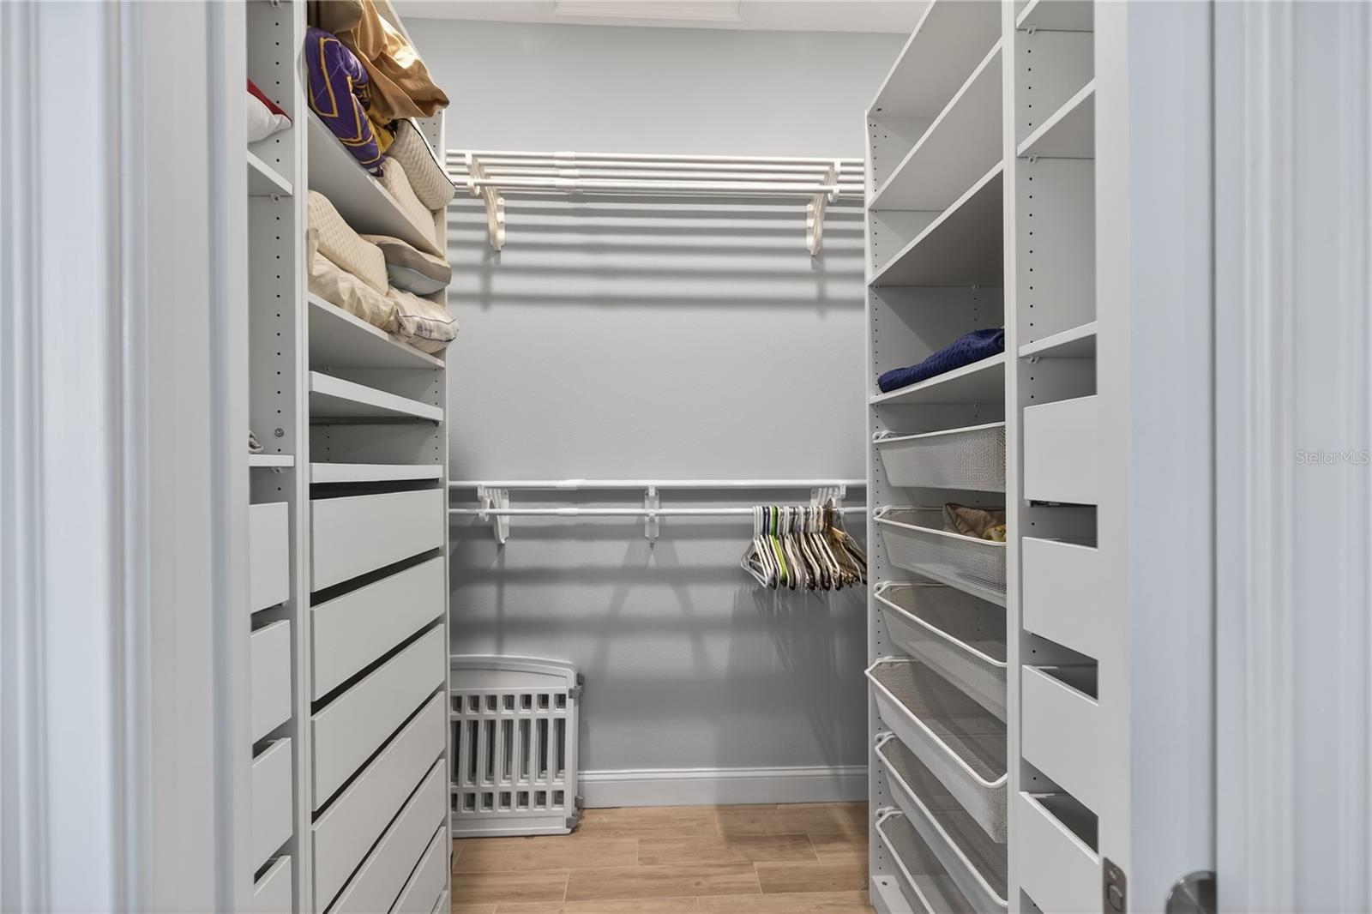
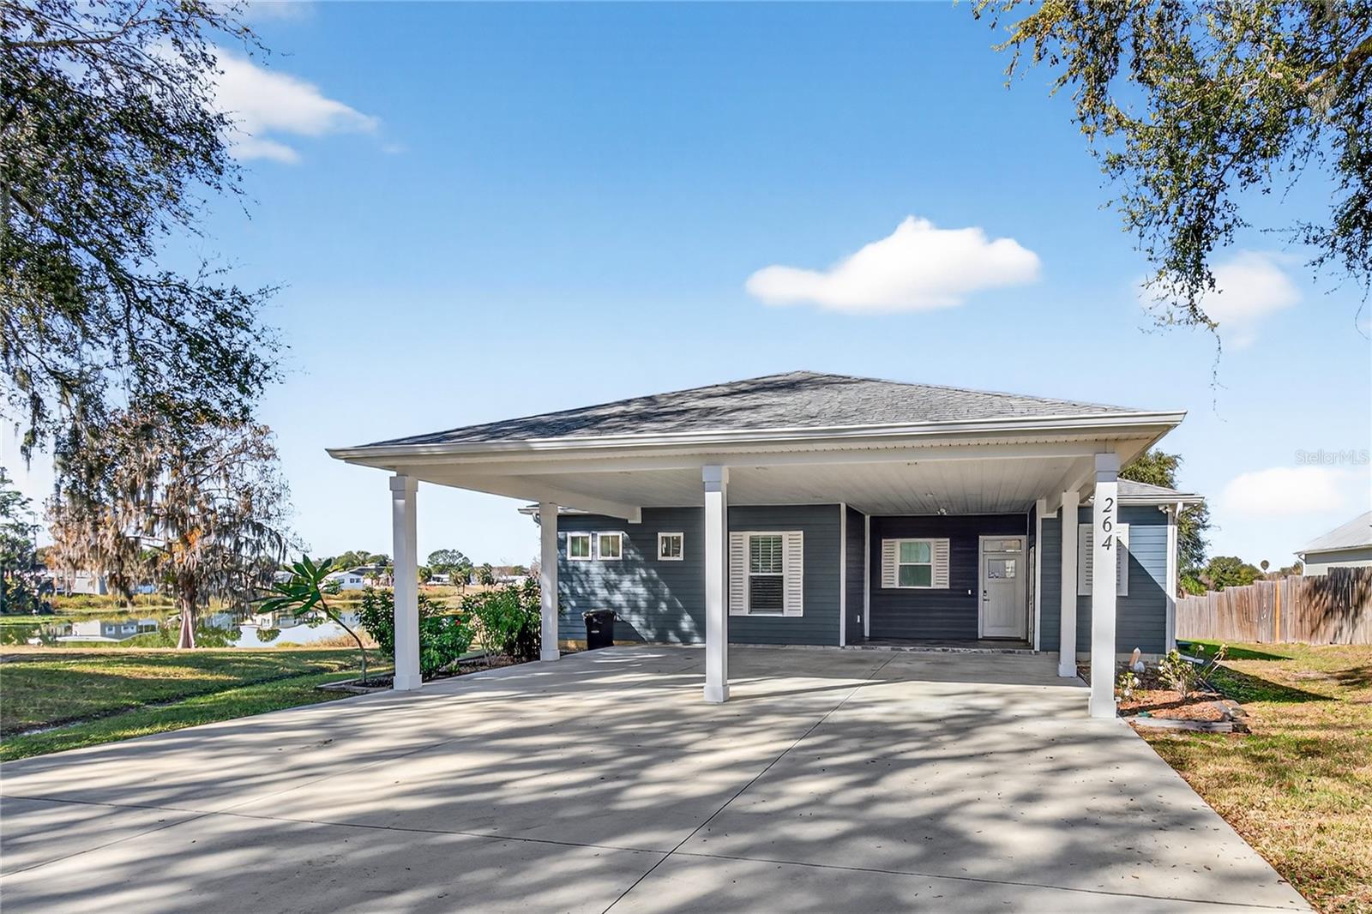
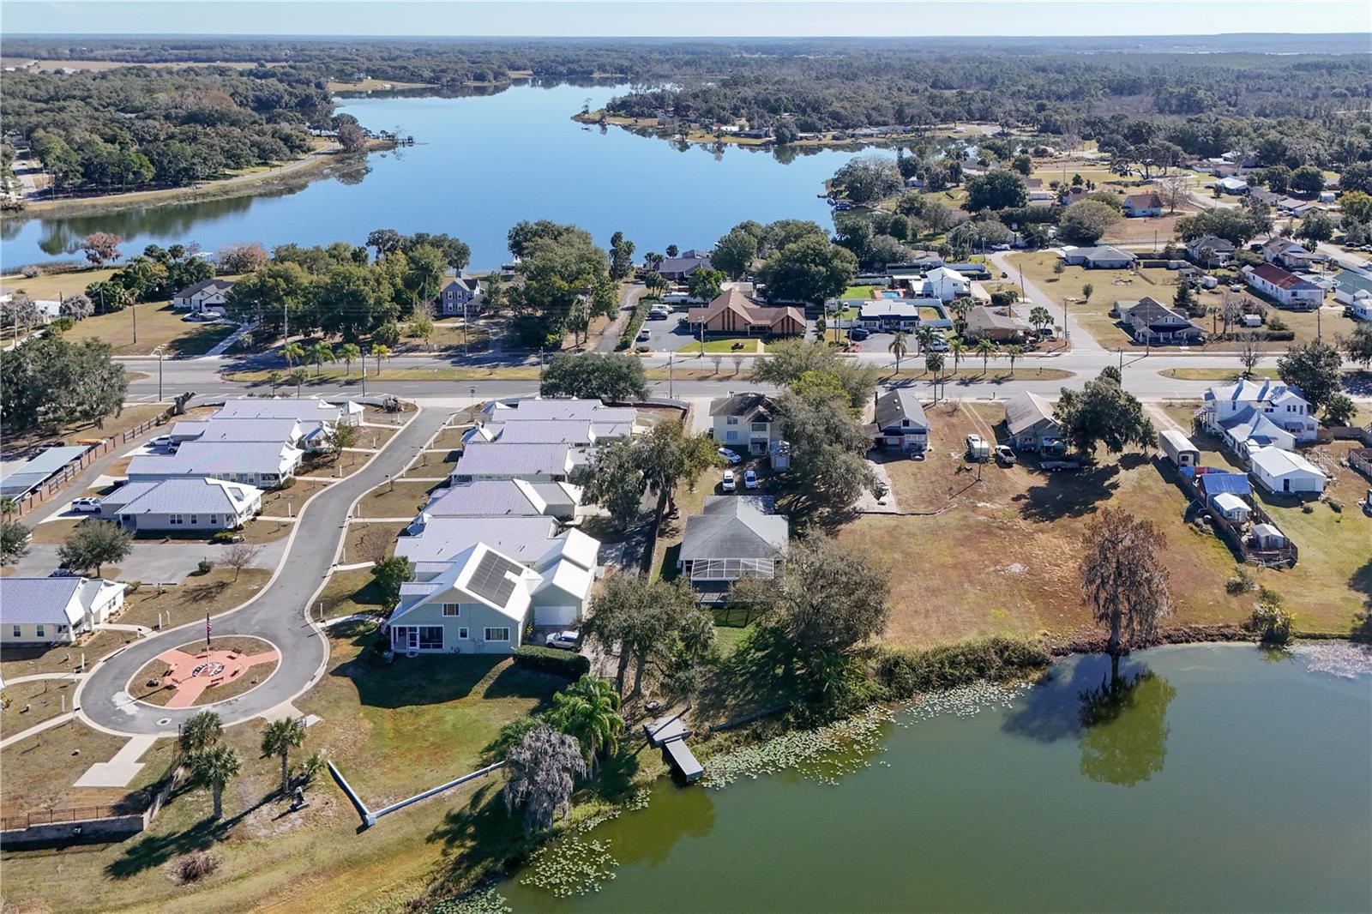
Energy-efficient 2020 lakefront home on Lake Enola in Umatilla with a private dock, a screened lanai and a hot tub. Built for low upkeep, it has 6" spray-foam insulation, a Navien tankless gas water heater, Trane HVAC and a whole-house Generac generator (both under service contract). Inside, tongue-and-groove cypress ceilings and tile floors run through an open living and dining area. A wall of double-pane glass with two 8-ft sliders frames the lake. The kitchen has quartz counters and Whirlpool appliances, and a large pantry holds the Samsung washer and dryer. Both bedrooms are ensuite with glass-enclosed showers. The primary suite adds an extra-large walk-in closet and a dual-head shower, and the second bedroom has a built-in office and a Murphy bed. Motorized blinds are custom. Outside: an outdoor kitchen on the covered porch with a gas stub-out, lake-fed irrigation, an extra-large double carport, a digital entry lock, and a lockable exterior storage room. Gas heat, range and dryer. Underground utilities, with a lift station to city sewer. Please note: the sale depends on a lot split, which the City of Umatilla supports, so the lot size is approximate. The neighboring duplex is also for sale. Buying both together means no split is needed. Close to downtown Umatilla and the Ocala National Forest.
/u.realgeeks.media/teamcooperhomes/business_card.jpg)
Additional Information
- Taxes
- $6857
- Minimum Lease
- No Minimum
- Community Features
- No Deed Restriction
- Property Description
- One Story
- Zoning
- RP
- Interior Layout
- Cathedral Ceiling(s), Ceiling Fans(s), Eat-in Kitchen, High Ceilings, Primary Bedroom Main Floor, Solid Surface Counters, Split Bedroom, Stone Counters, Thermostat, Vaulted Ceiling(s), Walk-In Closet(s)
- Interior Features
- Cathedral Ceiling(s), Ceiling Fans(s), Eat-in Kitchen, High Ceilings, Primary Bedroom Main Floor, Solid Surface Counters, Split Bedroom, Stone Counters, Thermostat, Vaulted Ceiling(s), Walk-In Closet(s)
- Floor
- Ceramic Tile
- Appliances
- Dishwasher, Disposal, Dryer, Range, Refrigerator, Tankless Water Heater
- Utilities
- BB/HS Internet Available, Cable Available, Electricity Connected, Sewer Connected
- Heating
- Central
- Air Conditioning
- Central Air
- Exterior Construction
- Cement Siding, Frame
- Exterior Features
- Storage
- Roof
- Shingle
- Foundation
- Slab
- Pool
- No Pool
- Garage Carport
- 2 Car Carport
- Elementary School
- Umatilla Elem
- Middle School
- Umatilla Middle
- High School
- Umatilla High
- Water Name
- Lake Enola
- Water View
- Lake
- Water Access
- Lake
- Water Frontage
- Lake Front
- Flood Zone Code
- X
- Parcel ID
- 13-18-26-0500-00A-00500
- Legal Description
- UMATILLA MITCHENOR'S ADD S 48 FT OF LOT 5 N 25 FT OF LOT 6 BLK A PB 1 PG 56 ORB 4918 PG 430
Listing courtesy of RLW REALTY. 352-771-2560
Mortgage Calculator
StellarMLS is the source of this information via Internet Data Exchange Program. All listing information is deemed reliable but not guaranteed and should be independently verified through personal inspection by appropriate professionals. Listings displayed on this website may be subject to prior sale or removal from sale. Availability of any listing should always be independently verified. Listing information is provided for consumer personal, non-commercial use, solely to identify potential properties for potential purchase. All other use is strictly prohibited and may violate relevant federal and state law. Data last updated on