Share this with your friends


+13528745764
Cooper HomeFront Realty
5655 Sw 50th Avenue, Ocala, FL 34474
- $449,900
- 5
- BD
- 3
- BA
- 2,924
- SqFt










- List Price
- $449,900
- Status
- Active
- Days on Market
- 330
- Price Change
- ▼ $30,000 1784864347
- MLS#
- OM713925
- Property Style
- Single Family
- Architectural Style
- Other
- Year Built
- 2018
- Bedrooms
- 5
- Bathrooms
- 3
- Living Area
- 2,924
- Lot Size
- 7,841
- Acres
- 0.18
- Total Acreage
- 0 to less than 1/4
- Legal Subdivision Name
- Meadows Of Heathbrook
- MLS Area Major
- Ocala
Property Description
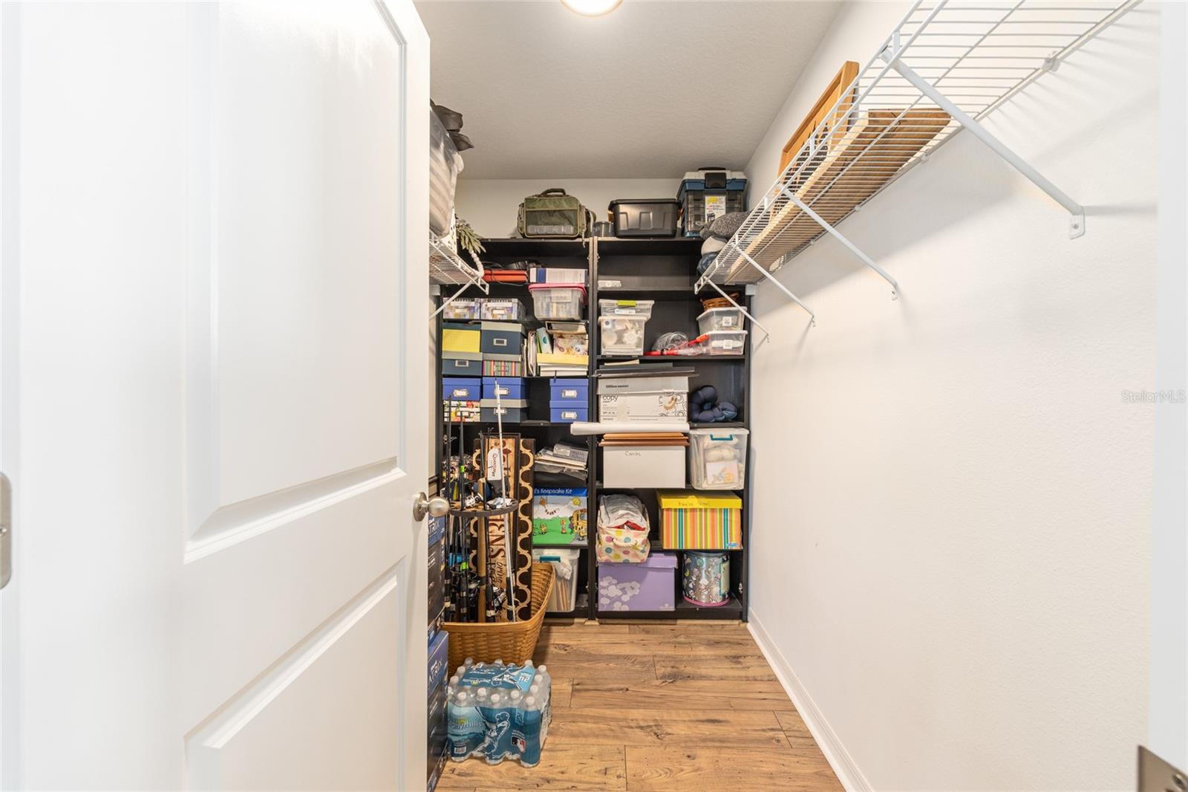
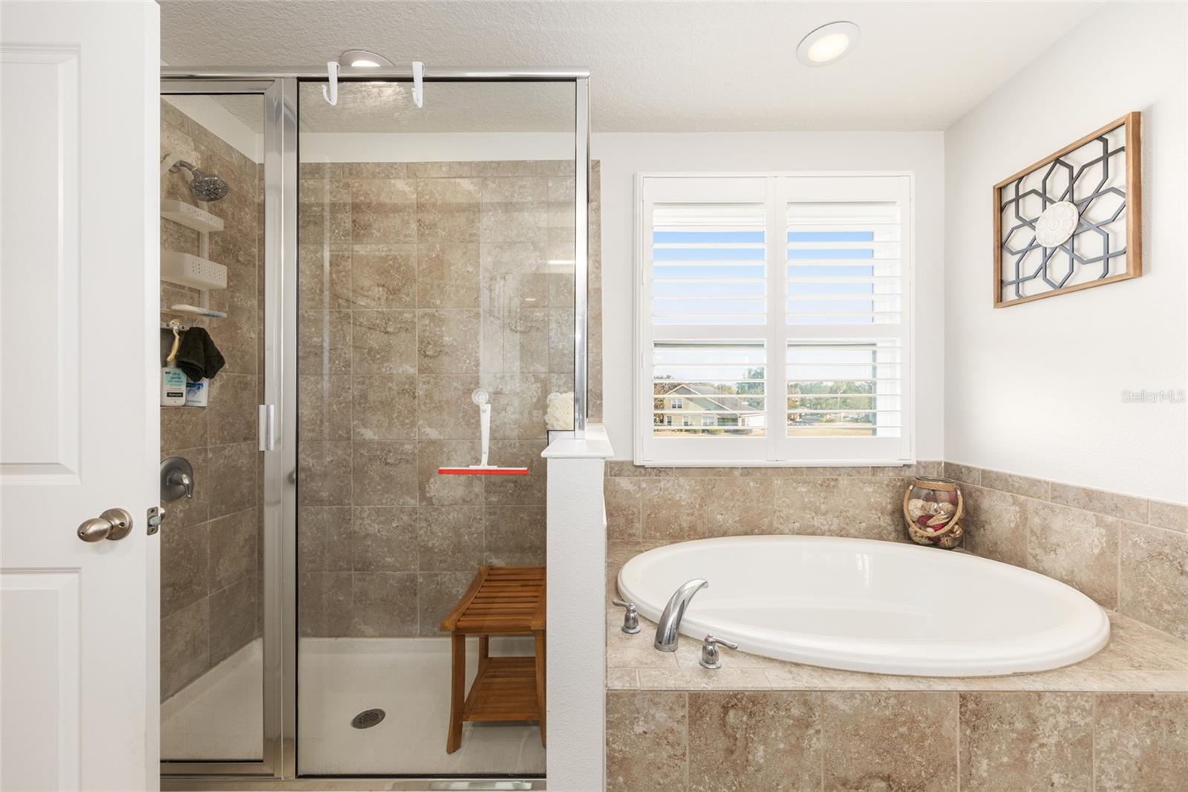
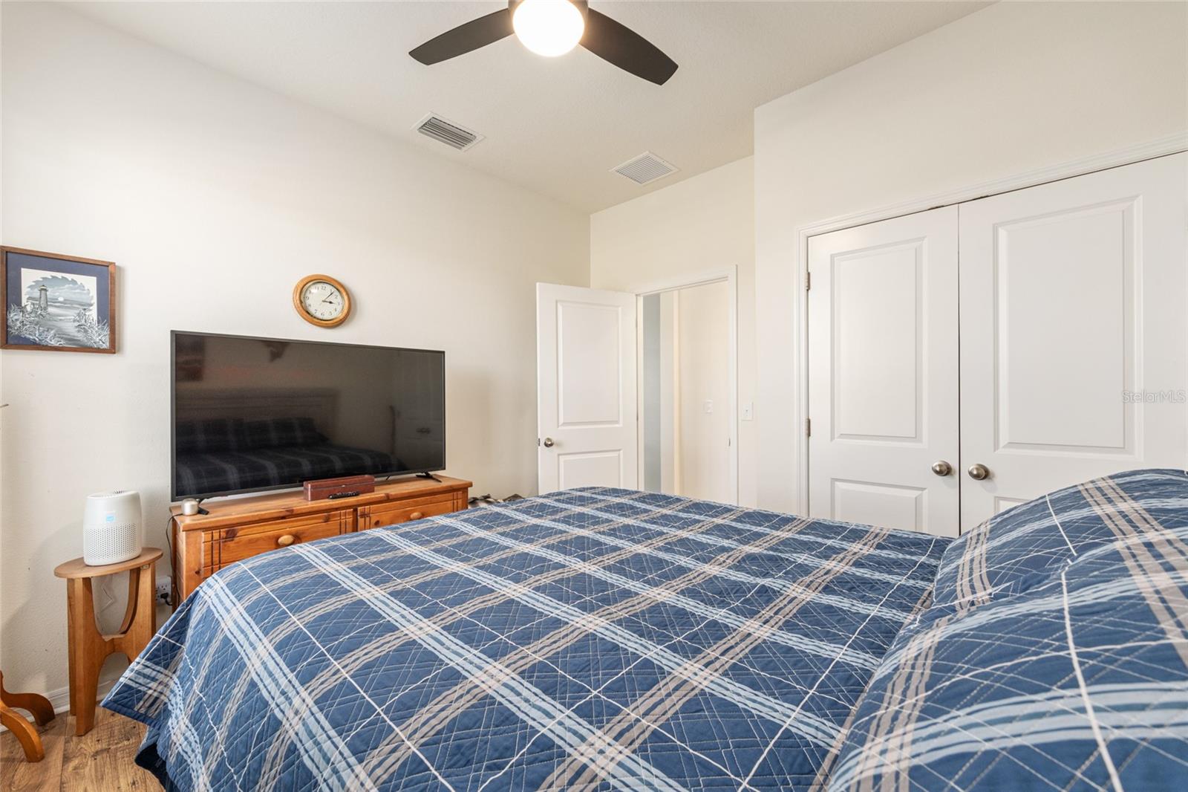
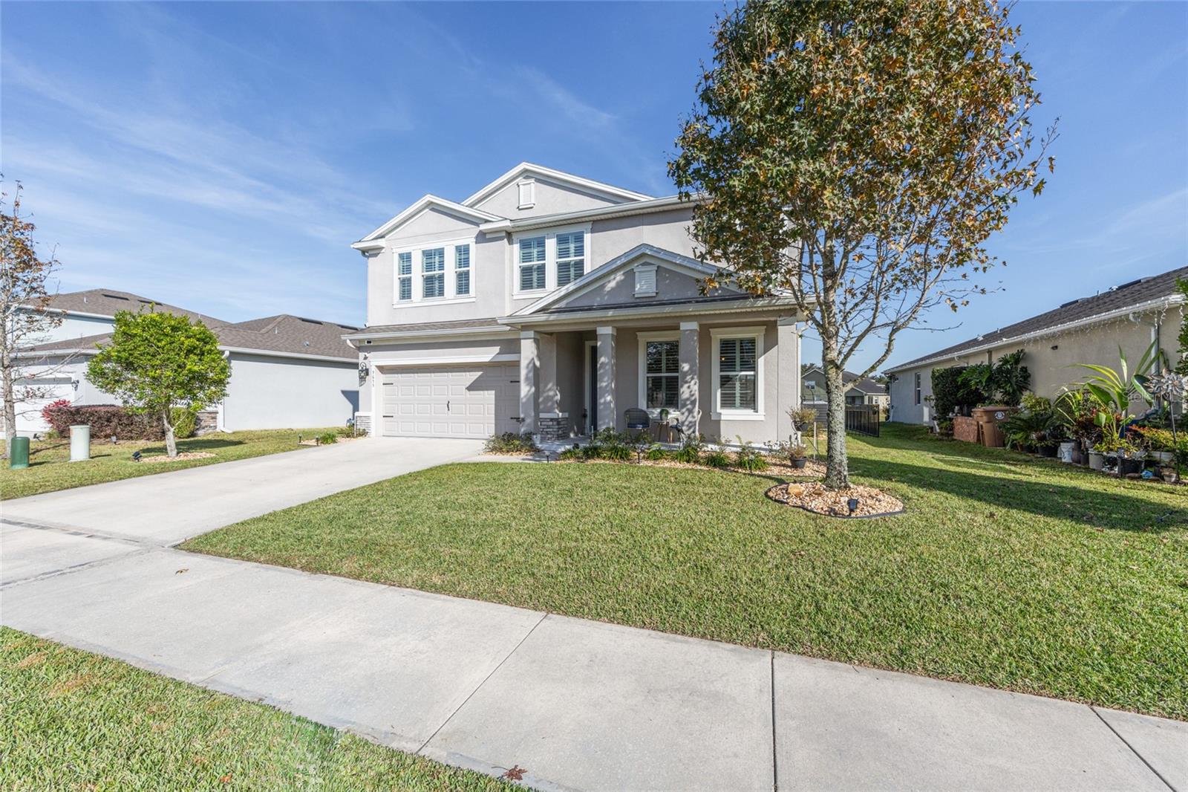
Seller is ready to make a move! Located in the Meadows of Heathbrook, one of SW Ocala's most sought-after gated communities, this stunning Hemingway model offers 5 bedrooms, 3 bathrooms, modern finishes, thoughtful design, and plenty of room to spread out! The location is just as impressive, with Market Street, SR 200 shopping, and I-75 all conveniently nearby, plus Publix and local restaurants within walking distance. Inside, you'll find high ceilings, updated fixtures, and shutter blinds throughout. To the right of the foyer, a flexible front room makes the perfect home office or space of your choosing. Beyond that, the butler’s pantry proves useful for added kitchen maneuvering and bonus storage. Speaking of the kitchen, it delivers the goods with granite countertops, abundant cabinetry, stainless steel appliances, and a large island with breakfast bar overlooking the open great room and dining area. Your triple glass sliders sweep open to reveal one of the home’s standout features: the backyard. Ideal for outdoor activities, hosting parties or lounging and watching the day go by. Back inside, the downstairs guest bedroom and full bathroom accommodate visiting guests or weekend company. Upstairs, the loft opens into a generous entertainment zone perfect for movie nights, gaming, or even a second living space. Upgraded flooring throughout the second floor creates a clean, cohesive feel. The primary suite features elevated bathroom counters, dual vanities, a tub/shower combo, and a custom-built closet system—an upgrade also found in two of the additional bedrooms. Add in a community pool within walking distance, a state-of-the-art gated entry system, walking trails, and lighted sidewalks, and the Meadows of Heathbrook is one neighborhood that should NOT be overlooked! Position yourself for a chance at ownership on this gem, ahead of the next market upswing.
/u.realgeeks.media/teamcooperhomes/business_card.jpg)
Additional Information
- Taxes
- $439
- HOA Fee
- $360
- HOA Payment Schedule
- Quarterly
- Maintenance Includes
- Maintenance Grounds, Pool
- Location
- Cleared, City Limits, Sidewalk, Paved
- Community Features
- Gated Community - No Guard, Pool, Street Lights, No Deed Restriction
- Property Description
- Two Story, Attached
- Zoning
- PUD
- Interior Layout
- Ceiling Fans(s), Eat-in Kitchen, High Ceilings, Living Room/Dining Room Combo, Other, PrimaryBedroom Upstairs, Split Bedroom, Stone Counters, Thermostat
- Interior Features
- Ceiling Fans(s), Eat-in Kitchen, High Ceilings, Living Room/Dining Room Combo, Other, PrimaryBedroom Upstairs, Split Bedroom, Stone Counters, Thermostat
- Floor
- Luxury Vinyl, Tile
- Appliances
- Dishwasher, Dryer, Electric Water Heater, Ice Maker, Microwave, Range, Refrigerator, Washer
- Utilities
- BB/HS Internet Available, Cable Available, Electricity Connected, Other, Phone Available, Public, Sewer Connected, Underground Utilities, Water Connected
- Heating
- Central, Electric
- Air Conditioning
- Central Air
- Exterior Construction
- Block, Stucco
- Exterior Features
- Lighting, Other, Private Mailbox, Sidewalk
- Roof
- Shingle
- Foundation
- Slab
- Pool
- Community
- Pool Type
- Other
- Garage Carport
- 2 Car Garage
- Garage Spaces
- 2
- Garage Features
- Driveway, Garage Door Opener, Ground Level
- Elementary School
- Saddlewood Elementary School
- Middle School
- Liberty Middle School
- High School
- West Port High School
- Fences
- Fenced, Other
- Water View
- Pond
- Pets
- Allowed
- Flood Zone Code
- X
- Parcel ID
- 2389-400-059
- Legal Description
- SEC 04 TWP 16 RGE 21 PLAT BOOK 012 PAGE 172 MEADOWS AT HEATH BROOK PHASE 2 LOT 59
Listing courtesy of EXP REALTY LLC. 888-883-8509
Find Out What Your Home May Be Worth
Your home's value depends on more than an automated estimate. Recent sales, current competition, property condition, location, neighborhood activity and competing new construction can all influence what buyers may be willing to pay.
Use the home valuation tool above for an initial estimate. If you're considering selling, Cooper HomeFront Realty can also provide a more detailed market analysis based on your specific property and current local market conditions.
Serving homeowners throughout Clermont, Minneola, Groveland, Winter Garden, Mascotte and surrounding Central Florida communities.
Mortgage Calculator
StellarMLS is the source of this information via Internet Data Exchange Program. All listing information is deemed reliable but not guaranteed and should be independently verified through personal inspection by appropriate professionals. Listings displayed on this website may be subject to prior sale or removal from sale. Availability of any listing should always be independently verified. Listing information is provided for consumer personal, non-commercial use, solely to identify potential properties for potential purchase. All other use is strictly prohibited and may violate relevant federal and state law. Data last updated on