Share this with your friends


+13528745764
Cooper HomeFront Realty
2078 Mossybrook Street, Deland, FL 32724
- $387,890
- 3
- BD
- 2
- BA
- 1,662
- SqFt




- List Price
- $387,890
- Status
- Active
- Days on Market
- 0
- MLS#
- O6453495
- Property Style
- Single Family
- Architectural Style
- Coastal
- New Construction
- Yes
- Year Built
- 2027
- Bedrooms
- 3
- Bathrooms
- 2
- Living Area
- 1,662
- Lot Size
- 6,250
- Acres
- 0.14
- Total Acreage
- 0 to less than 1/4
- Legal Subdivision Name
- Canopy Preserve
- MLS Area Major
- Deland
Property Description
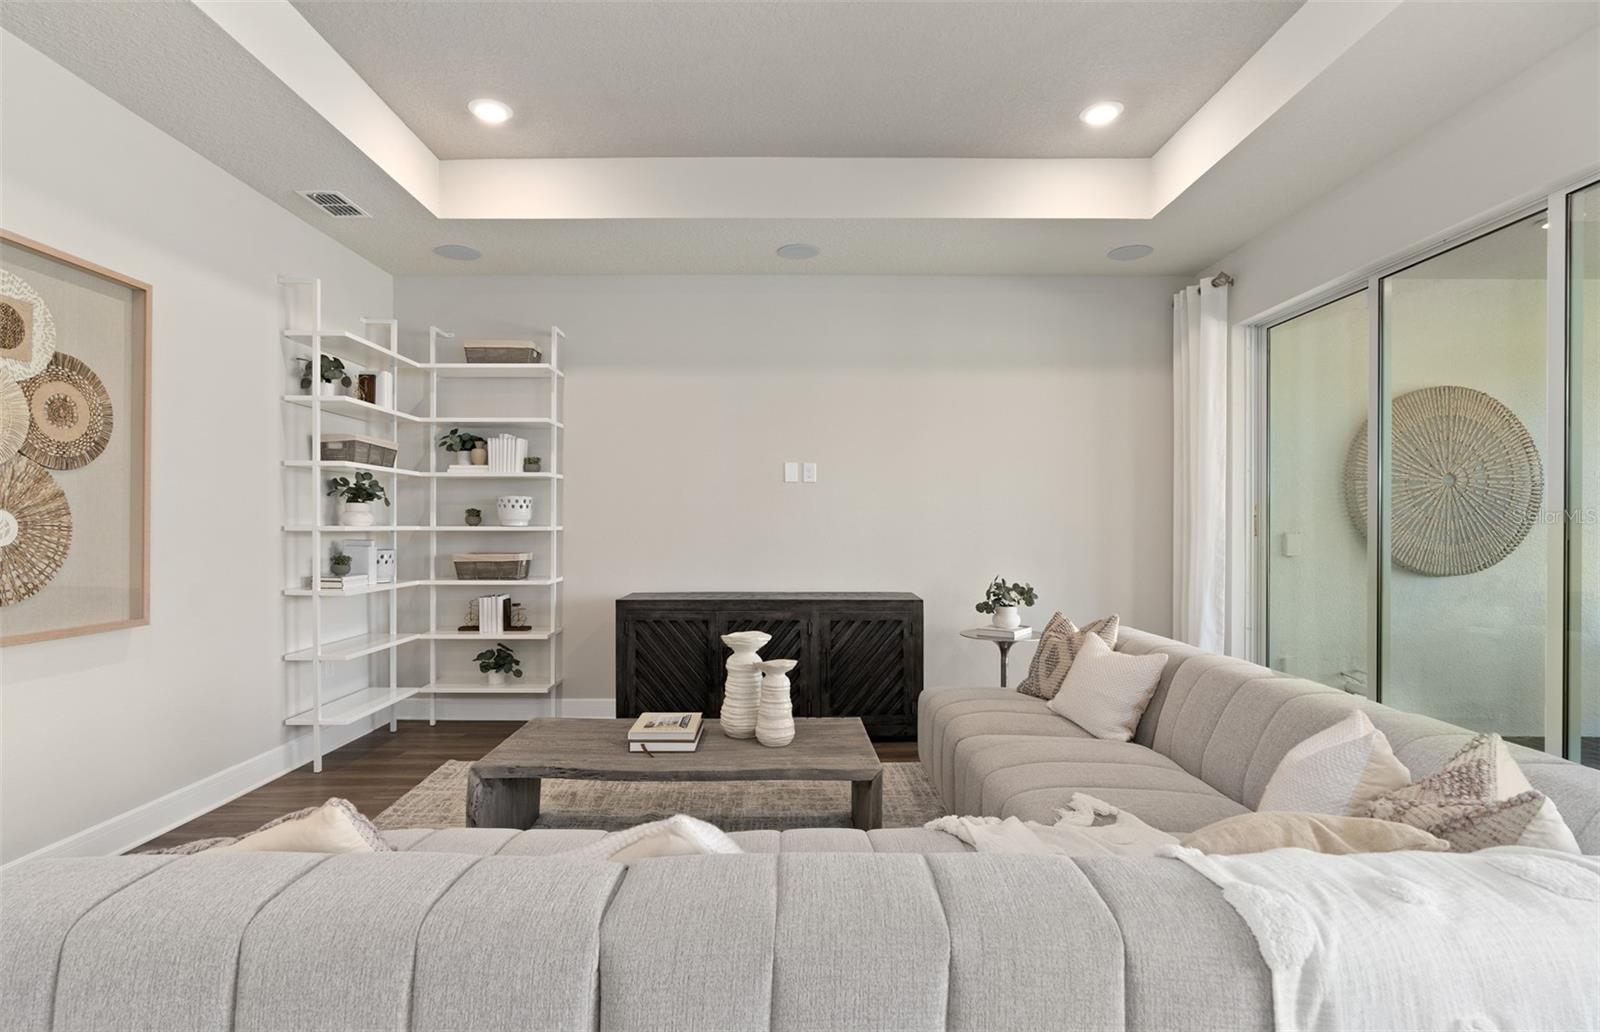
Under Construction. Discover Canopy Preserve, offering Single-Family and Townhomes 1-Mile from I-4 and just minutes to DeLand’s historic downtown district featuring the arts and regular events. With affordable options, our famous quality, and the ability to choose your interior style, you won’t want to miss this neighborhood! Welcome to the Crestmere home, where modern elegance meets practical design. This new construction, single-story home features 3 bedrooms, 2 bathrooms, a covered lanai, and a 2-car garage—creating the perfect space for comfort and style. The open-concept kitchen, café, and gathering room are bathed in natural light, offering a bright and airy atmosphere. With tall ceilings, abundant windows, a tray ceiling in the gathering room, and a sliding glass door leading to the covered lanai, the space effortlessly flows between indoor and outdoor living. The kitchen is a stunning focal point, designed for both beauty and functionality. It includes stainless steel Whirlpool appliances—featuring a refrigerator and microwave vented to the exterior—, white soft-close cabinetry, quartz countertops, a decorative tile backsplash, and a sleek stainless-steel single bowl sink. Whether you're cooking or hosting guests, this kitchen is sure to impress. At the rear of the home, the owner’s suite provides a serene retreat. The spa-inspired en suite bathroom is complete with a glass-enclosed shower, a quartz-topped dual vanity, and a spacious walk-in closet—offering a tranquil escape. The front of the home includes two additional bedrooms and a full bathroom, offering privacy and convenience. Wood-look luxury vinyl plank flooring spans the main living spaces, while the bathrooms and laundry room enjoy the beauty and convenience of tile flooring. Plush, stain-resistant Shaw carpet covers the bedroom floors, adding comfort and style. Smart home features include a smart thermostat, a smart doorbell, and additional LED downlights—ensuring your home is as connected as it is stunning. For added convenience from day one, this home comes complete with 2" faux wood blinds, as well as a brand-new Whirlpool washer and dryer! This new construction home perfectly blends luxury, convenience, and modern design, making it the ideal place to live and unwind.

Additional Information
- Minimum Lease
- 7 Months
- HOA Fee
- $150
- HOA Payment Schedule
- Monthly
- Maintenance Includes
- Cable TV, Common Area Taxes, Pool, Escrow Reserves Fund, Insurance, Internet, Maintenance Structure, Maintenance Grounds, Maintenance, Management
- Location
- Cleared, Landscaped, Sidewalk, Paved
- Community Features
- Community Mailbox, Deed Restrictions, Irrigation-Reclaimed Water, Playground, Pool, Sidewalks, Street Lights
- Property Description
- One Story
- Zoning
- RESI
- Interior Layout
- Eat-in Kitchen, Kitchen/Family Room Combo, Living Room/Dining Room Combo, Open Floorplan, Primary Bedroom Main Floor, Smart Home, Split Bedroom, Stone Counters, Thermostat, Walk-In Closet(s), Window Treatments
- Interior Features
- Eat-in Kitchen, Kitchen/Family Room Combo, Living Room/Dining Room Combo, Open Floorplan, Primary Bedroom Main Floor, Smart Home, Split Bedroom, Stone Counters, Thermostat, Walk-In Closet(s), Window Treatments
- Floor
- Carpet, Luxury Vinyl, Tile
- Appliances
- Dishwasher, Disposal, Dryer, Electric Water Heater, Microwave, Range, Refrigerator, Washer
- Utilities
- BB/HS Internet Available, Cable Available, Electricity Connected, Phone Available, Public, Sewer Connected, Underground Utilities, Water Connected
- Heating
- Central, Electric, Heat Pump
- Air Conditioning
- Central Air
- Exterior Construction
- Block, HardiPlank Type, Stucco, Frame
- Exterior Features
- Lighting, Sidewalk
- Roof
- Shingle
- Foundation
- Slab
- Pool
- Community
- Garage Features
- Driveway, Garage Door Opener
- Garage Dimensions
- 20x20
- Elementary School
- Orange City Elem
- Middle School
- Deland Middle
- High School
- University High School-VOL
- Pets
- Allowed
- Flood Zone Code
- X
- Parcel ID
- 800105000290
- Legal Description
- 01-18-30 LOT 29 CANOPY PRESERVE MB 68 PGS 131-138
Listing courtesy of PULTE REALTY OF NORTH FLORIDA LLC. 407-554-5034
Find Out What Your Home May Be Worth
Your home's value depends on more than an automated estimate. Recent sales, current competition, property condition, location, neighborhood activity and competing new construction can all influence what buyers may be willing to pay.
Use the home valuation tool above for an initial estimate. If you're considering selling, Cooper HomeFront Realty can also provide a more detailed market analysis based on your specific property and current local market conditions.
Serving homeowners throughout Clermont, Minneola, Groveland, Winter Garden, Mascotte and surrounding Central Florida communities.
Mortgage Calculator
StellarMLS is the source of this information via Internet Data Exchange Program. All listing information is deemed reliable but not guaranteed and should be independently verified through personal inspection by appropriate professionals. Listings displayed on this website may be subject to prior sale or removal from sale. Availability of any listing should always be independently verified. Listing information is provided for consumer personal, non-commercial use, solely to identify potential properties for potential purchase. All other use is strictly prohibited and may violate relevant federal and state law. Data last updated on