Share this with your friends


+13528745764
Cooper HomeFront Realty
5153 Blanket Flower Street, Apopka, FL 32712
- $449,990
- 3
- BD
- 3
- BA
- 2,102
- SqFt







- List Price
- $449,990
- Status
- Active
- Days on Market
- 1
- MLS#
- G5119887
- Property Style
- Single Family
- Architectural Style
- Florida, Patio Home
- New Construction
- Yes
- Year Built
- 2026
- Bedrooms
- 3
- Bathrooms
- 3
- Living Area
- 2,102
- Lot Size
- 5,832
- Acres
- 0.13
- Total Acreage
- 0 to less than 1/4
- Legal Subdivision Name
- Crossroads At Kelly Park
- MLS Area Major
- Apopka
Property Description
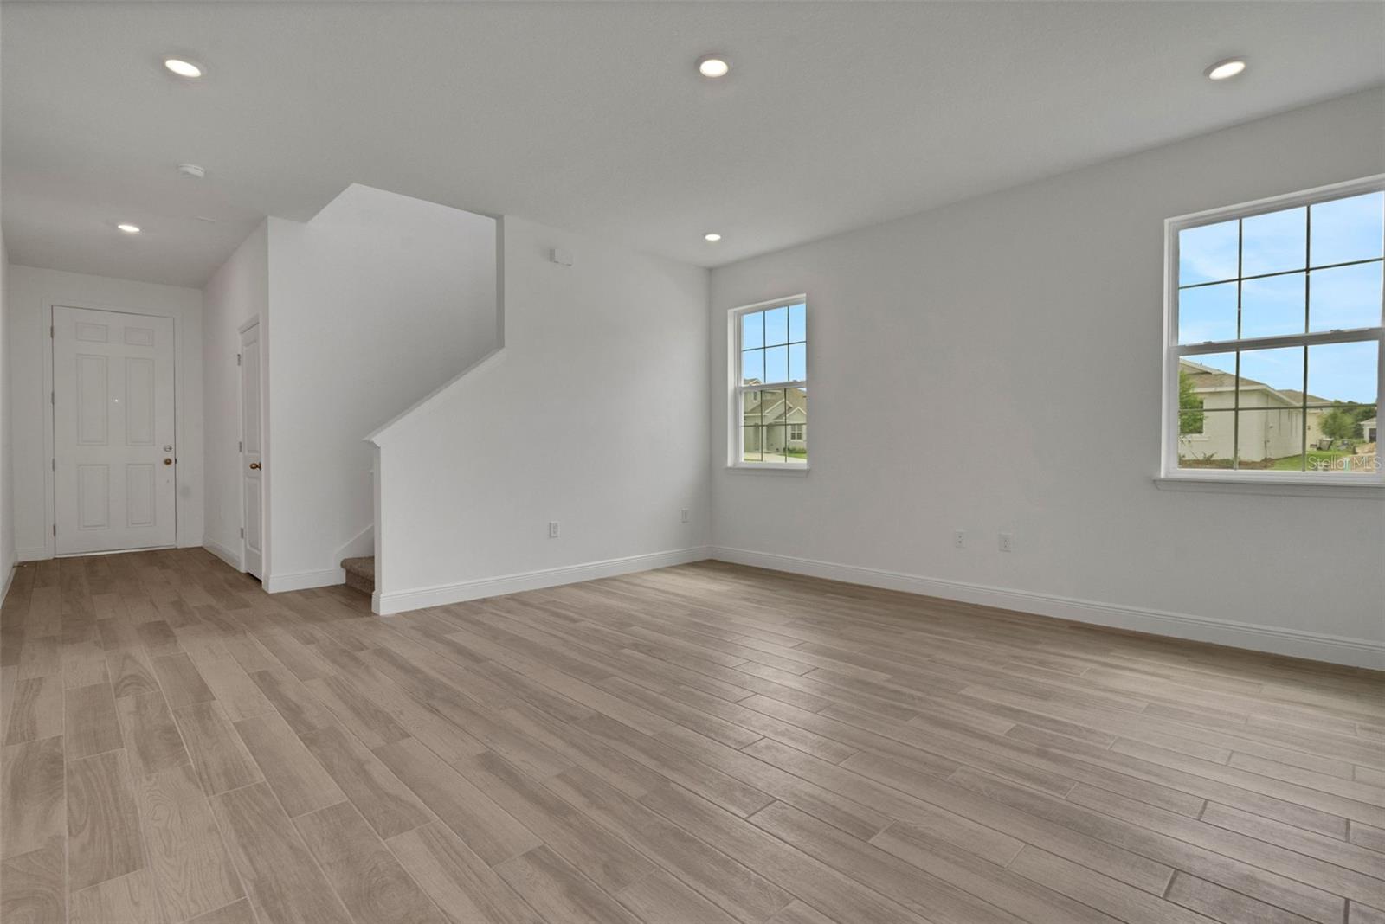
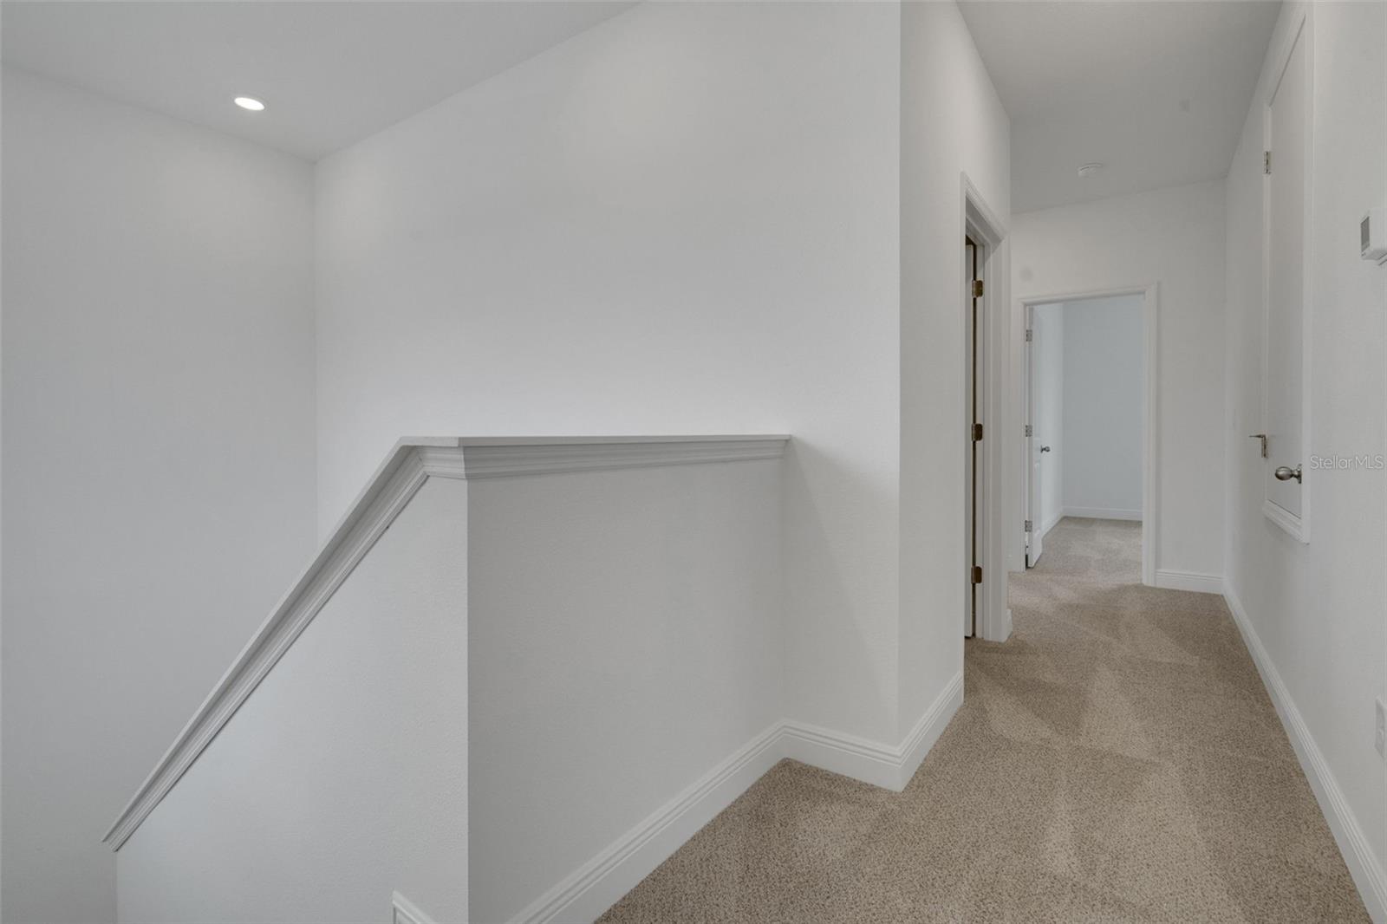
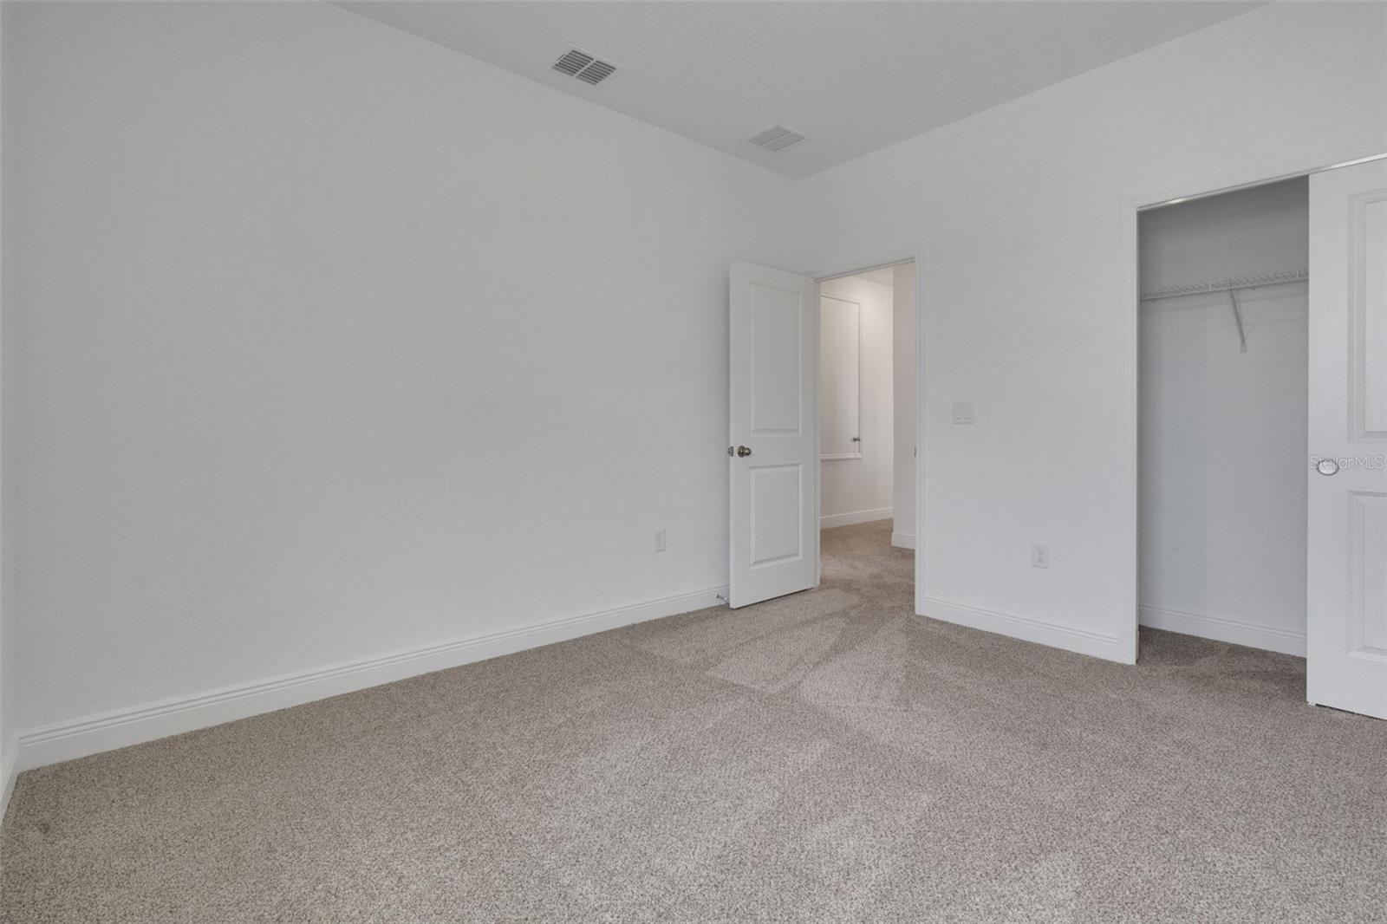
Virtually Staged. The Berkley floorplan features 2,102 square feet of well-designed living space across two stories. This home includes 3 bedrooms, 3 full bathrooms, and a 2-car garage. The open-concept main floor boasts a spacious family room, dining area, and a modern kitchen with ample counter space - ideal for both daily living and entertaining. The primary suite is located on the second floor for added privacy, with a luxurious bath and walk-in closet. Upstairs, 1 additional bedroom and a full bath provide flexible living options for guests or family members. On the first floor there is a full bath and spacious secondary bedroom.

Additional Information
- Minimum Lease
- 8-12 Months
- HOA Fee
- $7
- HOA Payment Schedule
- Monthly
- Maintenance Includes
- Pool
- Location
- In County, Landscaped, Level, Oversized Lot, Sidewalk, Paved
- Community Features
- Community Mailbox, Deed Restrictions, Park, Playground, Pool, Sidewalks, Street Lights
- Property Description
- Two Story
- Zoning
- PUD
- Interior Layout
- Carbon Monoxide Detector(s), High Ceilings, Kitchen/Family Room Combo, Living Room/Dining Room Combo, Open Floorplan, PrimaryBedroom Upstairs, Solid Surface Counters, Split Bedroom, Stone Counters, Thermostat, Walk-In Closet(s)
- Interior Features
- Carbon Monoxide Detector(s), High Ceilings, Kitchen/Family Room Combo, Living Room/Dining Room Combo, Open Floorplan, PrimaryBedroom Upstairs, Solid Surface Counters, Split Bedroom, Stone Counters, Thermostat, Walk-In Closet(s)
- Floor
- Carpet, Ceramic Tile, Laminate
- Appliances
- Built-In Oven, Dishwasher, Disposal, Electric Cooktop, Electric Water Heater, Exhaust Fan, Microwave, Range Hood
- Utilities
- Cable Available, Electricity Available, Fire Hydrant, Phone Available, Public, Sewer Available, Sprinkler Meter, Underground Utilities, Water Available
- Heating
- Central, Electric, Heat Pump
- Air Conditioning
- Central Air
- Exterior Construction
- Block, Stucco, Frame
- Exterior Features
- Lighting, Sidewalk
- Roof
- Shingle
- Foundation
- Slab
- Pool
- Community
- Garage Carport
- 2 Car Garage
- Garage Spaces
- 2
- Garage Features
- Alley Access, Driveway, Garage Door Opener, Garage Faces Rear
- Garage Dimensions
- 19x21
- Elementary School
- Zellwood Elem
- Middle School
- Wolf Lake Middle
- High School
- Apopka High
- Pets
- Allowed
- Flood Zone Code
- x
- Parcel ID
- 11-20-27-1565-00-680
- Legal Description
- CROSSROADS AT KELLY PARK PHASE 1A 116/47 LOT 68
Listing courtesy of OLYMPUS EXECUTIVE REALTY INC. mls@oerfl.com
Find Out What Your Home May Be Worth
Your home's value depends on more than an automated estimate. Recent sales, current competition, property condition, location, neighborhood activity and competing new construction can all influence what buyers may be willing to pay.
Use the home valuation tool above for an initial estimate. If you're considering selling, Cooper HomeFront Realty can also provide a more detailed market analysis based on your specific property and current local market conditions.
Serving homeowners throughout Clermont, Minneola, Groveland, Winter Garden, Mascotte and surrounding Central Florida communities.
Mortgage Calculator
StellarMLS is the source of this information via Internet Data Exchange Program. All listing information is deemed reliable but not guaranteed and should be independently verified through personal inspection by appropriate professionals. Listings displayed on this website may be subject to prior sale or removal from sale. Availability of any listing should always be independently verified. Listing information is provided for consumer personal, non-commercial use, solely to identify potential properties for potential purchase. All other use is strictly prohibited and may violate relevant federal and state law. Data last updated on