Share this with your friends


+13528745764
Cooper HomeFront Realty
5853 Princess Caroline Place, Leesburg, FL 34748
- $284,999
- 2
- BD
- 2
- BA
- 1,409
- SqFt






- List Price
- $284,999
- Status
- Active
- Days on Market
- 0
- MLS#
- G5119124
- Property Style
- Single Family
- Architectural Style
- Ranch
- Year Built
- 1998
- Bedrooms
- 2
- Bathrooms
- 2
- Living Area
- 1,409
- Lot Size
- 4,992
- Acres
- 0.11
- Total Acreage
- 0 to less than 1/4
- Legal Subdivision Name
- Royal Highlands Ph 01b
- MLS Area Major
- Leesburg
Property Description
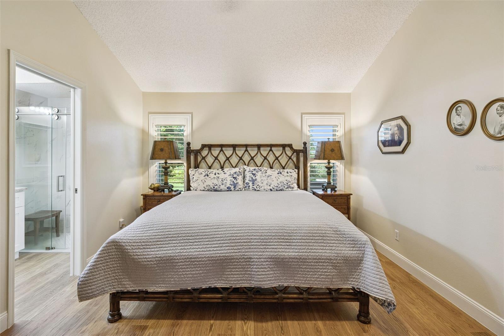
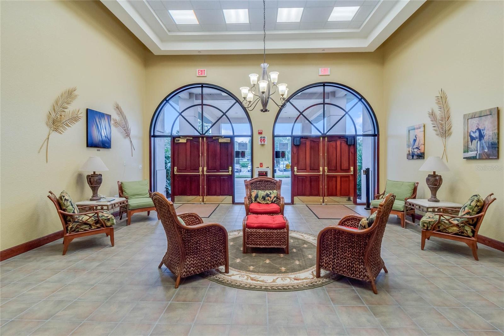
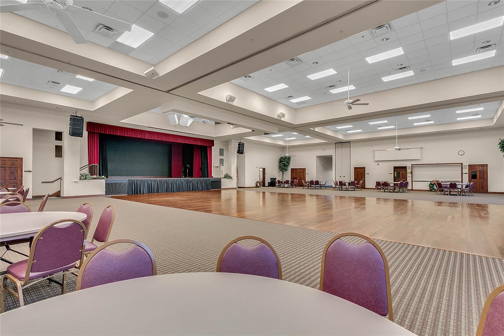
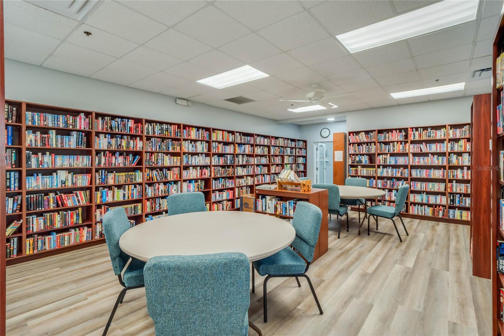
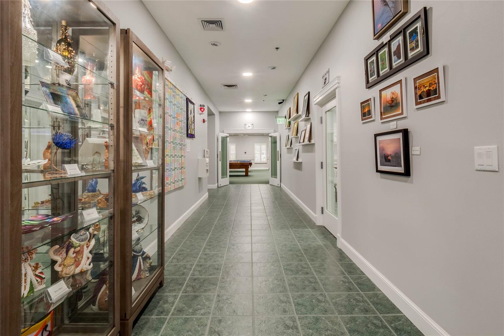
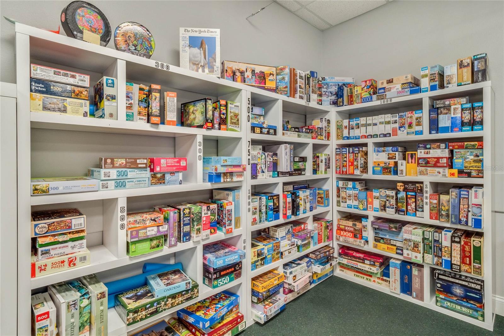
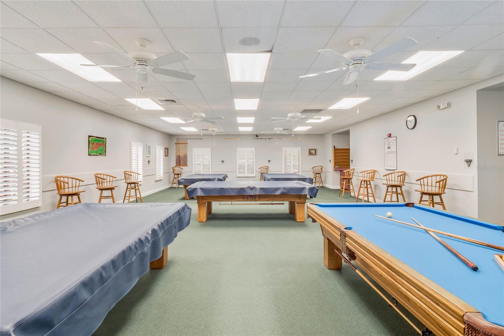
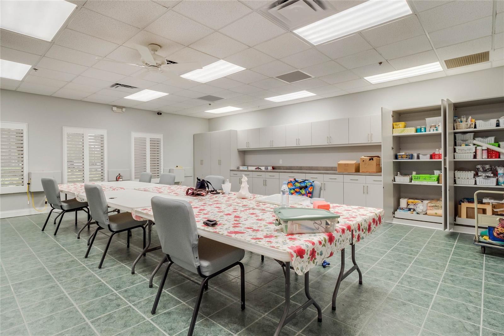
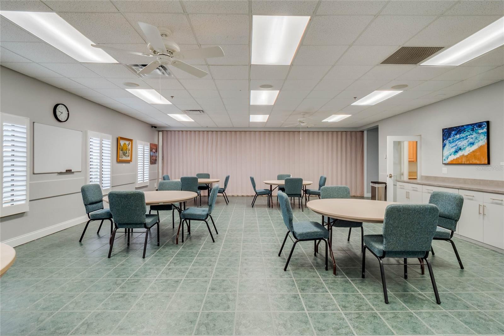
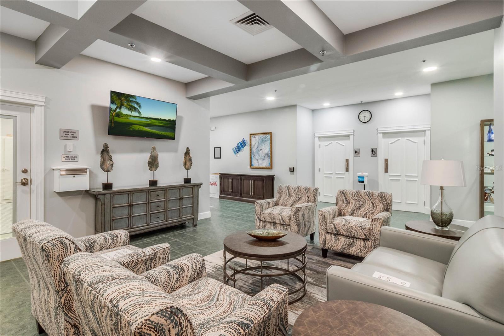
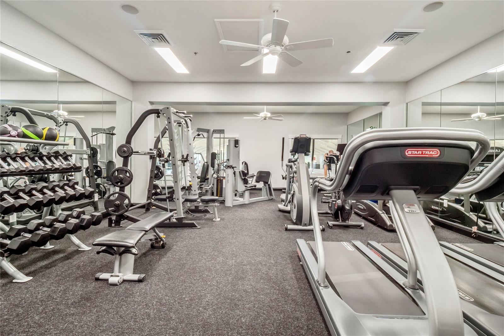
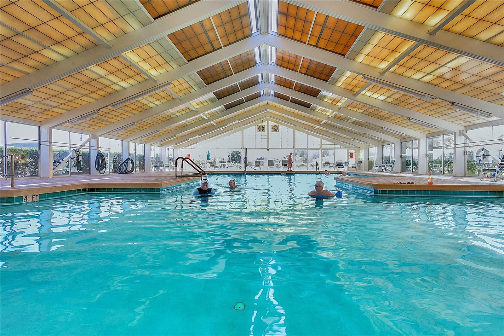
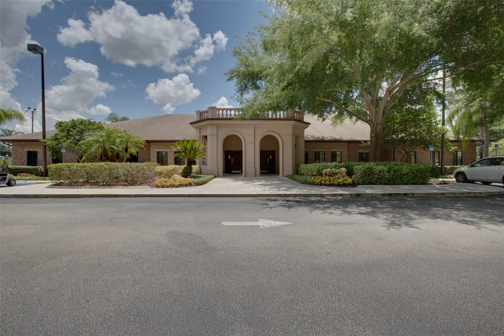
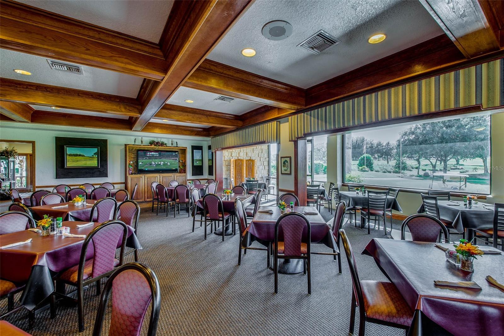
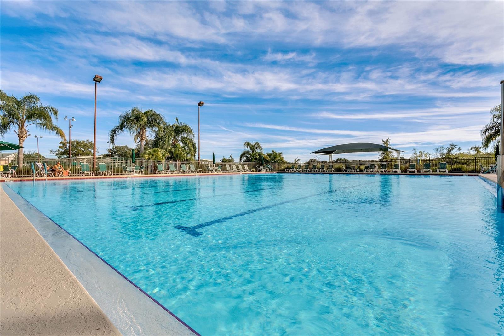
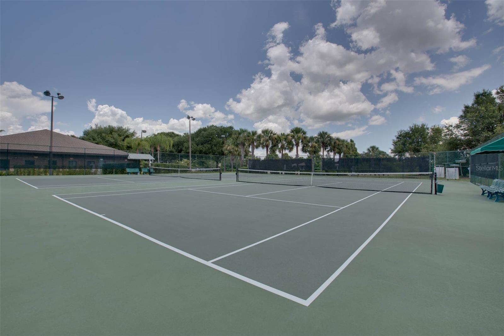
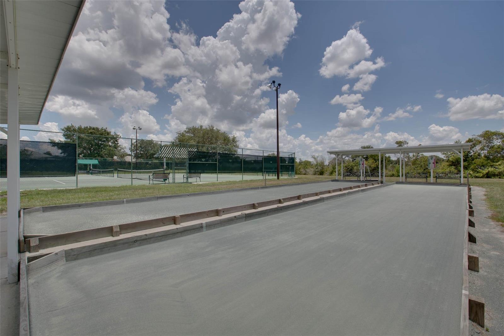
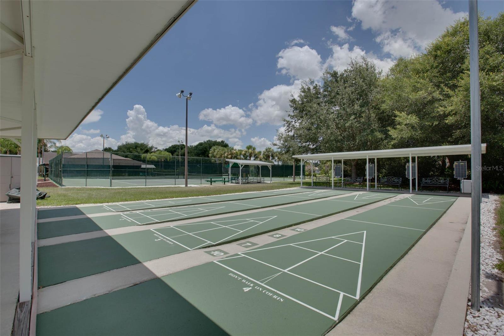
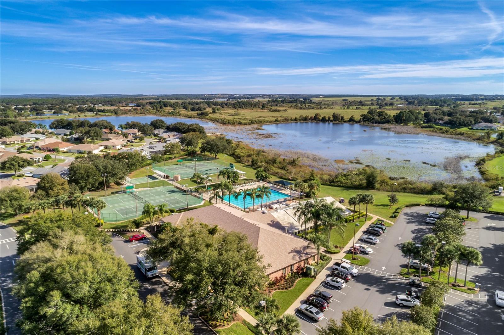
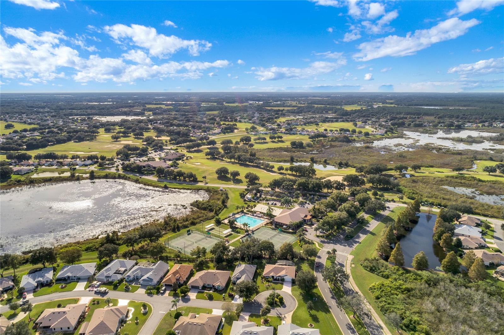
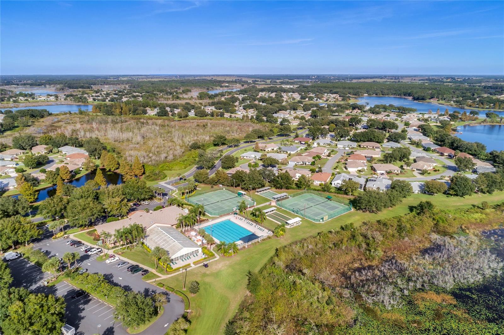
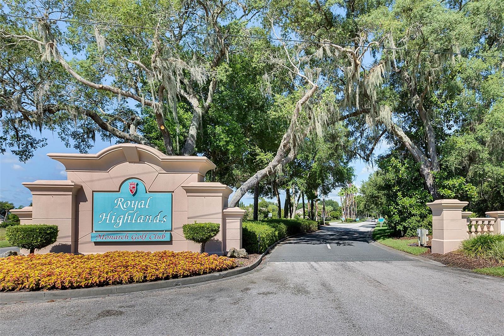
Welcome to one of Royal Highlands’ most darling homes! Perfectly sized at 1,409 square feet under air, this two-bedroom, two-bath Onyx model offers effortless Florida living with a warm, inviting feel. Set on a gorgeous conservation lot, the home provides a front-row seat to native birds and peaceful natural views. Step through the sliding doors to the outdoor paver patio—an ideal place to relax, entertain, or enjoy your morning coffee. New living-room shades add comfort and style. This wonderfully move-in ready property with an optional nearly furnished consideration, this home feels as though it came straight from a Tommy Bahama catalog. Major improvements include a 2018 HVAC system and roof, 2019 windows, and a 2023 water heater. Inside, you’ll appreciate newly installed laminate wood flooring, fresh paint, plantation shutters, an updated primary bath with a glass-enclosed shower, and an updated guest-bath vanity. Additional features include a new garbage disposal, hurricane-tinted protection and privacy glass, as well as an updated backflow and irrigation. The immaculate garage is clean as a whistle and features a new epoxy floor, a newly finished driveway, new washer and dryer appliances, attic storage, a utility sink, and convenient side-yard access. Fresh exterior paint, block-and-stucco construction, and thoughtful updates throughout make this Pringle-built home an exceptional find. The kitchen features granite countertops, Shaker cabinets, and stainless appliances, including a gas range! Royal Highlands is a gated 55+ golf community featuring an 18-hole senior course, a full-service restaurant, courts, clubs, activities, and a large event center for entertainment, dances, and community functions. Residents also enjoy a fitness center, two pools, a library, billiards, and craft rooms. Located approximately 40 minutes from Orlando International Airport, Disney, and Orlando attractions, the community is also convenient to The Villages town squares, historic districts, shopping, restaurants, and both Florida coasts. Come tour this charming home today and discover the Royal Highlands lifestyle!

Additional Information
- Taxes
- $4060
- Minimum Lease
- 3 Months
- HOA Fee
- $229
- HOA Payment Schedule
- Monthly
- Maintenance Includes
- Cable TV, Pool, Escrow Reserves Fund, Internet, Management, Private Road, Recreational Facilities, Trash
- Location
- Conservation Area, Landscaped, Level, Near Golf Course, Paved, Private
- Community Features
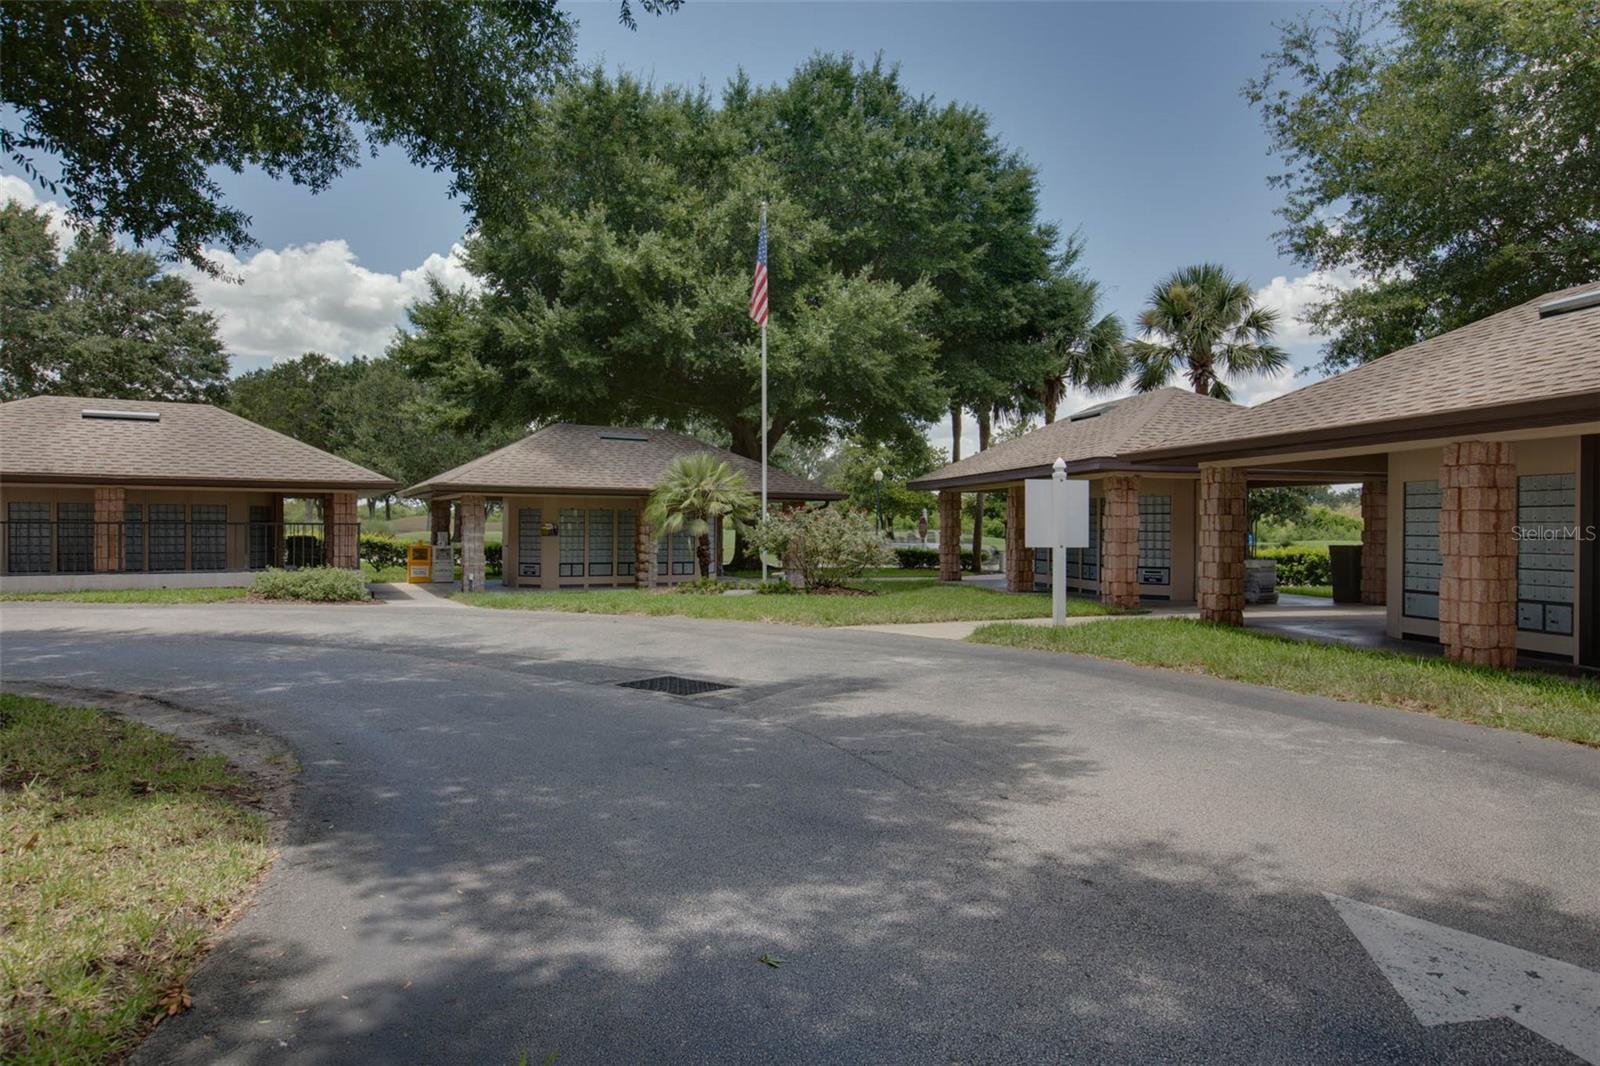
- Buyer Approval Required, Clubhouse, Community Mailbox, Deed Restrictions, Fitness Center, Gated Community - Guard, Golf Carts OK, Golf, Pool, Restaurant, Sidewalks, Tennis Court(s), Golf Community
- Property Description
- One Story
- Zoning
- PUD
- Interior Layout
- Built-in Features, Ceiling Fans(s), Eat-in Kitchen, Primary Bedroom Main Floor, Solid Surface Counters, Stone Counters, Thermostat, Vaulted Ceiling(s), Walk-In Closet(s), Window Treatments
- Interior Features
- Built-in Features, Ceiling Fans(s), Eat-in Kitchen, Primary Bedroom Main Floor, Solid Surface Counters, Stone Counters, Thermostat, Vaulted Ceiling(s), Walk-In Closet(s), Window Treatments
- Floor
- Laminate
- Appliances
- Dishwasher, Disposal, Dryer, Exhaust Fan, Gas Water Heater, Ice Maker, Microwave, Range, Refrigerator, Washer
- Utilities
- BB/HS Internet Available, Cable Available, Electricity Connected, Fiber Optics, Natural Gas Connected, Phone Available, Public, Sewer Connected, Underground Utilities, Water Connected
- Heating
- Gas
- Air Conditioning
- Central Air
- Exterior Construction
- Brick, Stucco
- Exterior Features
- Lighting, Rain Gutters
- Roof
- Shingle
- Foundation
- Slab
- Pool
- Community
- Garage Features
- Driveway, Garage Door Opener, Ground Level
- Garage Dimensions
- 21X23
- Housing for Older Persons
- Yes
- Pets
- Allowed
- Flood Zone Code
- X
- Parcel ID
- 13-21-24-1810-000-39500
- Legal Description
- ROYAL HIGHLANDS PHASE 1-B SUB LOT 395 PB 39 PGS 32-36 ORB 5155 PG 1254
Listing courtesy of FLORIDA PLUS REALTY, LLC. 407-252-2596
Find Out What Your Home May Be Worth
Your home's value depends on more than an automated estimate. Recent sales, current competition, property condition, location, neighborhood activity and competing new construction can all influence what buyers may be willing to pay.
Use the home valuation tool above for an initial estimate. If you're considering selling, Cooper HomeFront Realty can also provide a more detailed market analysis based on your specific property and current local market conditions.
Serving homeowners throughout Clermont, Minneola, Groveland, Winter Garden, Mascotte and surrounding Central Florida communities.
Mortgage Calculator
StellarMLS is the source of this information via Internet Data Exchange Program. All listing information is deemed reliable but not guaranteed and should be independently verified through personal inspection by appropriate professionals. Listings displayed on this website may be subject to prior sale or removal from sale. Availability of any listing should always be independently verified. Listing information is provided for consumer personal, non-commercial use, solely to identify potential properties for potential purchase. All other use is strictly prohibited and may violate relevant federal and state law. Data last updated on