Refine Search
Sort by
3040 Woodcliff Lake Circle, Clermont
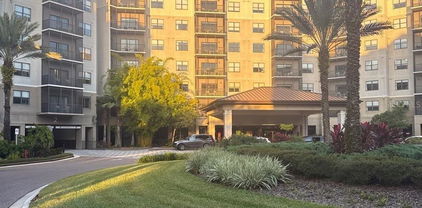
$679,999
4 Beds ⋅ 3 Baths ⋅ Bongard Estates SubDv. ⋅ 34711 Zip Code
Under Construction. Discover the impressive Dominic, available for quick move-in! A welcoming covered entry leads past the study into a spacious great room designed for ultimate comfort. The gourmet kitchen is a standout feature, complete with 42" cabinetry, a center island with sleek quartz countertops, stainless-steel appliances, and a walk-in pantry. The luxurious primary suite offers a peaceful retreat, featuring an expansive walk-in closet, a walk-in shower, and private bath. Three secondary bedrooms offer comfortable space for family or guests. Additional highlights include a convenient laundry room, 12’ multi-slide doors leading to a covered patio perfect for outdoor relaxation, and a three-car garage. Schedule your tour today! Nestled in the rolling hills of Clermont, Bongard Estates boasts a desirable location in one of Central Florida’s fastest-growing areas. The neighborhood features an ideal blend of scenic natural beauty, modern convenience, and elevated living, with easy access to shopping, dining, notable schools, major commuter routes, and popular outdoor recreation. Your dream home is waiting at Bongard Estates! Special financing rates and closing cost assistance may be available. Options may vary by community and offers are available on select homes only. Contact builder for more information!

3040 Woodcliff Lake Circle, Clermont

15115 Greater Groves Boulevard, Clermont
$435,000
4 Beds ⋅ 3 Baths ⋅ Greater Groves Ph 05 SubDv. ⋅ 34714 Zip Code
his beautiful 4-bedroom, 3-bath w pool and a bonus room is located in the highly sought-after Greater Groves community in Clermont. Just minutes from Walt Disney World, convenient access to shopping, dining, and a variety of local attractions. Recent upgrades offer ultimate peace of mind and energy efficiency for the new owner, including a brand-new roof, solar panels, and fresh interior paint. Inside, the garage has been converted to an additional air-conditioned space, offering the perfect footprint for a private workshop, craft room, or flexible living space.The open-concept kitchen and living area is ideal for entertaining, allowing you to stay connected with family and guests. In the kitchen, you'll find a newly updated backsplash and stainless steel appliances providing a clean, modern look. Enjoy French door access from multiple rooms to the screened-in, heated sparkling pool, creating a seamless indoor-outdoor living experience. A full bathroom with direct pool access adds extra convenience. Step outside the screen to find a fully fenced backyard featuring a dual gate, providing secure and easy access for additional outdoor storage. (*New Roof 2024, *Water Heater and HVAC repalced in 2020, *Solar will be paid off at the time of closing)

15115 Greater Groves Boulevard, Clermont

17386 Blazing Star Circle, Clermont
$364,900
3 Beds ⋅ 2 Baths ⋅ Palms At Serenoa SubDv. ⋅ 34714 Zip Code
Welcome to The Palms at Senora, a gated 55+ community offering active, resort-style living. This well-maintained, carpet-free home features an open floor plan with tile in the main living areas and luxury vinyl tile in two bedrooms for easy upkeep and durability. A BRAND-NEW ROOF with transferable warranty and recently painted exterior adds peace of mind. The spacious primary suite includes a large walk-in closet, dual vanities, and a walk-in shower. A flexible bonus room with closet can serve as a third bedroom, office, TV room, or craft space. The newly fenced side and back yard create an expansive outdoor area perfect for pets, gardening, or relaxing. HOA fees include lawn care, shrub maintenance, mulching, fertilizing, cable TV, and internet. Community amenities include a state-of-the-art clubhouse, fitness center, resort-style pool, pickleball and bocce courts, scenic trails, sidewalks, dog parks, and a full calendar of activities.

17386 Blazing Star Circle, Clermont

14501 Grove Resort Avenue Unit 2616, Winter Garden
$180,000
3 Beds ⋅ 2 Baths ⋅ Grove Residence & Spa Hotel Condo Ii SubDv. ⋅ 34787 Zip Code
Auction Property. Welcome! Just 15 minutes from Disney, this 3-bedroom, 2-bathroom unit resides on the sixth floor of the acclaimed Grove Resort & Water Park, a guard-gated, vacation-rental community, boasting a truly impressive array of amenities. On-site restaurants, two resort-style pools, and a water park with a lazy river, multiple pools, water slides, and a surf simulator are just the start. Situated at the heart of Orlando's vibrant attractions, the property offers daily transportation to and from the area's top destinations, placing endless activities at your fingertips. Dive into aquatic adventures at Discovery Cove or tee off at some of Orlando's finest golf courses near Disney World. Explore the enchanting Walt Disney World Resort with its four captivating theme parks or seek thrills at Universal Studios' three exciting parks, including their newest addition, Epic Universe. With an on-site management team ready to handle the heavy lifting, this unit is ready for a new owner. Don’t miss your chance and schedule your private tour today.

14501 Grove Resort Avenue Unit 2616, Winter Garden

1896 Piedmont Court, Mascotte
$305,400
3 Beds ⋅ 2 Baths ⋅ Mascotte Lake Jackson Ridge Ph 02 SubDv. ⋅ 34753 Zip Code
Welcome home to peaceful living in the heart of Mascotte! Nestled on an oversized homesite in a quiet residential community, this move-in ready home offers the perfect blend of comfort, convenience, and value. Built in 2019, this well-maintained 3-bedroom, 2-bath residence features a functional split floor plan designed for everyday living and privacy. Enjoy durable vinyl flooring throughout the main living areas, a spacious kitchen ideal for gathering with family and friends, and a fully fenced backyard with plenty of room for pets, play, gardening, or weekend entertaining. With low HOA fees, modern construction, and easy access to Clermont, major highways, shopping, dining, and Central Florida attractions, this home delivers the lifestyle today’s buyers are looking for. Whether you’re a first-time homebuyer, downsizing, or investing, you’ll appreciate the comfort, space, and peace of mind this property provides. Schedule your private showing today! NO CDD

1896 Piedmont Court, Mascotte

13613 Larsen Lane, Winter Garden
$825,000
5 Beds ⋅ 4 Baths ⋅ Lake Forest Sec 10a SubDv. ⋅ 34787 Zip Code
Welcome to the luxury living! Conveniently located in gated Glynwood II/Stone Crest you will find this charming home. Featuring 5bedrooms, 4 baths, formal living and dining rooms, office/den, upstairs bedroom and second floor bonus/theatre room. This exquisite residence offers an expansive and open floor plan that effortlessly blends comfort and sophistication. The gourmet kitchen, adorned with solid surface countertops, stainless steel appliances, and a dedicated breakfast nook is the heart of this home. The spacious family room sets the stage for relaxation and gatherings while the dedicated formal living and dining spaces provide the perfect spot for hosting holiday gatherings and hosting special occasions. In addition to the expansive common areas, this home also features a dedicated study, complete with built-ins making it the perfect spot for those who work from home, a playroom or even a spouse-cave. Retreat to the master suite, an elegant sanctuary featuring dual walk-in closets and a lavish in-suite bathroom with a soaking tub and a separate shower. In addition to the master suite, there are three more generously sized bedrooms, ensuring space for family or visitors. Each of the three bathrooms is beautifully appointed with modern fixtures and finishes. A quick trip upstairs you will find a generous bonus room as well as a 5th bedroom with its own dedicated bathroom, making this the perfect space for growing teenagers, family or guests. Step outside to your own slice of paradise. The screened lanai opens to a private patio area, creating a tranquil space to enjoy Florida living. There is also a vinyl privacy fence and spacious back yard. Close to Winter Garden Village for dining and shopping, and Disney and other major attractions, as well as major highways. Call for your private showing today.

13613 Larsen Lane, Winter Garden

16609 Caribbean Breeze Way, Clermont
$429,000
5 Beds ⋅ 4 Baths ⋅ High Grove Unit 01 Lt 01 Pb 50 Pg 19-20 SubDv. ⋅ 34714 Zip Code
Virtually Staged. Welcome to Florida living at its best in the highly sought-after community of High Grove! This spacious 5-bedroom, 3.5-bath pool home offers the perfect blend of comfort, style, and flexibility — ideal as a primary residence, vacation home, or short-term rental investment. Step inside to find soaring ceilings, an open-concept layout, and multiple living and dining spaces designed for entertaining and everyday living. The home features two beautifully renovated bathrooms with modern finishes, updated vanities, and elegant tile work that add a fresh, upscale feel throughout. The kitchen offers ample cabinetry, generous counter space, and a center island overlooking the main living areas, making it perfect for gatherings and hosting guests. Large windows and sliding glass doors fill the home with natural light while providing seamless access to your private screened-in pool and spa oasis. Outside, enjoy your own tropical retreat complete with a covered lanai, heated spa, and screened enclosure — perfect for relaxing after a day at the parks or enjoying Florida’s year-round sunshine. The tile roof and impressive two-story elevation provide standout curb appeal, while the spacious floorplan offers room for everyone. Property Highlights: • 5 Bedrooms | 3.5 Bathrooms • Two recently renovated bathrooms • Private screened pool & spa • Spacious open-concept floorplan • High ceilings & abundant natural light • Large kitchen with island & breakfast bar • Tile roof & attractive Mediterranean-style exterior • Ideal for primary residence, vacation home, or Airbnb investment • Conveniently located near Disney, shopping, dining, major highways, and attractions Located in the heart of Clermont near Highway 27 and just minutes from Central Florida’s world-famous attractions, this property offers the perfect combination of lifestyle, convenience, and investment potential. Schedule your private showing today and experience everything 16609 Caribbean Breeze Way has to offer.

16609 Caribbean Breeze Way, Clermont

4215 Greenwich Court, Clermont
$348,000
2 Beds ⋅ 2 Baths ⋅ Remington At Kings Ridge SubDv. ⋅ 34711 Zip Code
Virtually Staged. Virtually Staged. BACK ON THE MARKET, NO FAULT OF THE SELLER | READY TO CLOSE Your Florida lifestyle starts here. Located in the sought-after 55+ resort-style community of Kings Ridge, this spacious 2-bedroom, 2-bath home with a private den offers the comfort, flexibility, and low-maintenance lifestyle buyers are looking for. From the moment you walk in, the home feels open and inviting. The living and dining areas feature two sets of sliding glass doors that open to an oversized screened lanai, creating an effortless connection between indoor and outdoor living. Imagine morning coffee, evening cocktails, entertaining friends, or simply enjoying the Florida sunshine in your own private outdoor retreat. The spacious primary suite features direct lanai access, a large walk-in closet, and an en-suite bath with dual vanities, garden tub, and walk-in shower. A private den behind double doors offers the flexibility for a home office, hobby room, reading space, or additional guest accommodations. The eat-in kitchen provides generous cabinet and counter space, a breakfast bar, and plenty of room to gather. Recent updates provide added peace of mind, including a new roof in 2025, 2018 water heater, 2014 windows, new garage door opener, and hurricane panels conveniently stored overhead in the garage. And then there is the Kings Ridge lifestyle. Enjoy two championship golf courses, three heated pools, spas, tennis, pickleball, fitness center, billiards, shuffleboard, clubs, social activities, and so much more. Hop in your golf cart and head to Kings Ridge Plaza for Publix, Starbucks, restaurants, shopping, and banking. Even better, the monthly maintenance helps simplify everyday living by including water, Dish cable TV, fiber-optic internet, home phone, road maintenance, and exterior painting every seven years. Whether you’re looking for a full-time Florida home, a seasonal escape, or a place to enjoy your next chapter with less maintenance and more lifestyle, this is Florida living made easy. Come experience Kings Ridge and imagine what your next chapter could look like. Title Search has been completed with no issues.

4215 Greenwich Court, Clermont

14501 Grove Resort Avenue Unit 3429, Winter Garden
$298,900
3 Beds ⋅ 2 Baths ⋅ Grove Residence & Spa Hotel Condo 3 SubDv. ⋅ 34787 Zip Code
Turn-Key, Fully Furnished 3-Bedroom Condo at The Grove Resort & Water Park — Steps from the Water Park Positioned on a high floor, this spacious residence offers serene views from a private screened balcony—the ideal setting to relax after a day enjoying the nearby attractions. Inside, the open-concept layout seamlessly connects the living, dining, and kitchen areas, featuring quartz countertops, stainless steel appliances, and a fully equipped setup designed for both comfort and practicality. The primary suite delivers a refined retreat with a king-size bed and an en-suite bathroom complete with double vanity, soaking tub, and glass-enclosed shower. Two additional bedrooms, each with queen-size beds, provide ample space and privacy for guests and family. Living just moments from the Surfari Water Park means you’re only a short walk away from water slides, the FlowRider® surf simulator, lazy river, and resort-style pools—making this unit especially attractive for both personal use and short-term rentals. Beyond the water park, enjoy access to Lake Austin, on-site dining, spa services, fitness center, and a full suite of entertainment amenities. This condo-hotel offers a fully managed, hands-off investment model, with a professional on-site team handling rentals, maintenance, and guest services. HOA fees conveniently include utilities such as electricity, water, cable, and high-speed internet. Whether you're seeking a vacation home with unmatched convenience or a high-performing income property, this residence stands out for one key reason: location within the resort—just steps from the water park, where demand is highest and experiences are unforgettable.

14501 Grove Resort Avenue Unit 3429, Winter Garden

325 Crystal Wood Drive, Winter Garden
$1,600,000
5 Beds ⋅ 5 Baths ⋅ Winter Grv SubDv. ⋅ 34787 Zip Code
Welcome to Winter Grove in the charming city of Winter Garden. Ideally located just 1.2 miles from Winter Garden Village and approximately 2.8 miles from Historic Downtown Winter Garden, this intimate gated community offers the perfect blend of luxury, convenience, and privacy. Featuring spacious homesites and no CDD, residents enjoy easy access to premier shopping, dining, entertainment, and everything that makes this one of Central Florida’s most sought-after locations. Introducing the stunning Roseland model, a beautifully designed 5-bedroom, 5-bathroom residence with a 3-car garage, offering an exceptional balance of elegance, functionality, and thoughtfully curated finishes throughout. As you step through the impressive double glass entry doors, you are welcomed by a dramatic two-story foyer that immediately creates a grand first impression. Just off the entrance, an enclosed flex room provides endless possibilities—ideal as a home office, fitness room or additional living space—while the formal dining room creates the perfect setting for entertaining. Continuing through the home, a striking staircase featuring engineered hardwood plank treads and wrought iron balusters enhances the sophisticated design. Tucked beneath the staircase is a wine lover’s dream: a stylish wine cave complete with built-in cabinetry, quartz countertops, and designer tile backsplash. At the heart of the home, the open-concept kitchen is designed to impress, featuring built-in KitchenAid stainless steel appliances, including a gas-cooktop, oven, and beverage cooler. Beautiful two-tone soft-close cabinetry is paired with elegant quartz countertops, creating a timeless and refined aesthetic, while a spacious walk-in pantry provides abundant storage. The seamless flow between the kitchen, café, and gathering room creates an inviting and light-filled space, ideal for both everyday living and entertaining. Sliding doors lead to the covered lanai, which has already been pre-plumbed and pre-wired for a future outdoor kitchen, including electric, water, sewer, and natural gas connections—allowing the future owner to easily create their dream outdoor living space. Also located on the first floor is a spacious Multi-Gen Suite, perfect for guests or multigenerational living, complete with a walk-in closet and private bathroom. Upstairs, the luxurious owner’s suite occupies its own private wing, creating a peaceful retreat. An additional sitting area provides the perfect place to unwind or enjoy quiet moments. The spa-inspired owner’s bath showcases a freestanding soaking tub, oversized frameless glass shower and generous dual walk-in closets. The second floor also features additional well-appointed bedrooms, including two connected by a Jack-and-Jill bathroom and another with its own private en-suite bath, offering both comfort and privacy for family and guests. The upstairs laundry room, complete with cabinetry and a utility sink with quartz finishes, adds everyday convenience. Residents of Winter Grove also enjoy access to community amenities including a beautiful pond with walking trails. With an intelligently designed floor plan, carefully selected finishes, and a highly desirable location, this exceptional home offers the perfect blend of luxury, comfort, and lifestyle. Schedule your private tour today and experience this extraordinary home has to offer.

325 Crystal Wood Drive, Winter Garden

11106 Nellie Crossing Circle, Clermont
$585,990
4 Beds ⋅ 3 Baths ⋅ Lake Nellie Crossing SubDv. ⋅ 34711 Zip Code
Pre-Construction. To be built. Welcome to Lake Nellie Crossing! No CDD fee, a low monthly HOA, and a low millage rate. In the rolling hills of Clermont, a nature-filled community with oversized homesites and a playground, tucked away from the hustle of Highway 27 while being only 12 minutes away from the closest shopping center.Our single-family homes offer one or two-level living, up to a 4-car garage, open concept floorplans, and beautiful designer finishes. The Sandalwood single-family villa sets the standard for main level luxury. A convenient family entry welcomes you inside to unmatched space and style. A full bath sits between 2 bedrooms, while a guest suite with full bath is found off the 3-car garage. Use the versatile flex space as a home office. The gourmet kitchen includes a large island overlooking dining space and the family room, ideal for gathering with family and friends. Your luxurious owner’s suite features a double vanity bath and massive walk-in closet, plus private access to the rear lanai. You’ll be stunned by The Sandalwood. All Ryan Homes now include WIFI-enabled garage opener and Ecobee thermostat. **Closing cost assistance is available with use of Builder’s affiliated lender**. DISCLAIMER: Photos and/or renderings are for illustrative purposes only and may depict upgraded landscaping, elevations, decorative features, or optional upgrades that may not be included in the home offered. Prices, financing, promotion, and offers subject to change without notice. Promotions cannot be combined with any other offer. Ask the On-site Sales and Marketing Representative for details on promotions, concessions, or any other details.

11106 Nellie Crossing Circle, Clermont

17349 Serenidad Boulevard, Clermont
$304,999
3 Beds ⋅ 3 Baths ⋅ Serenity At Silver Creek Sub SubDv. ⋅ 34714 Zip Code
**PRICE REDUCED**Located in the sought-after Serenity at Silver Creek community, this FULLY FURNISHED ~ TURN-KEY ~ SHORT TERM RENTAL townhome delivers the ideal blend of vacation home enjoyment and investment opportunity with POSITIVE CASH FLOW potential! Thoughtfully maintained and RENTAL READY, this low maintenance property is designed for both owner enjoyment and guest appeal, complete with Disney-themed touches, stylish finishes, and private outdoor spaces that make every stay feel like a getaway. Inside, the OPEN CONCEPT layout creates an easy flow between the living, dining, and kitchen spaces, while sliding glass doors open to a COVERED LANAI overlooking your PRIVATE/SCREENED PLUNGE POOL for seamless indoor/outdoor Florida living. LUXURY VINYL PLANK and TILE flooring run throughout the home for durability and easy upkeep. The well-appointed kitchen offers STAINLESS STEEL APPLIANCES, ample storage, a waterfall counter with casual bar seating, pendant lighting, and recessed lighting that adds a modern feel to the space. The flexible floor plan features a MAIN FLOOR BEDROOM with en-suite access to a full bath, ideal for guests or multi-generational stays. Upstairs, the spacious PRIMARY SUITE opens to a private BALCONY overlooking peaceful green space with WOODED & POND VIEWS, creating another relaxing outdoor retreat. A second upstairs bedroom suite and convenient upstairs laundry complete the layout. Tucked into a small, well-kept community with a wooded backdrop, Serenity at Silver Creek offers a more private setting while still being just MINUTES FROM DISNEY PARKS, area attractions, golf courses, resorts, shopping, and dining. With easy access to US-27, Highway 192, and SR-429, guests and owners alike will appreciate the convenience of this prime Central Florida location. Whether you are looking for a vacation retreat, income-producing property, or both, this Clermont townhome checks all the boxes. Call today to schedule a tour!

17349 Serenidad Boulevard, Clermont

17422 Honeybell Tangelo Court, Winter Garden
$781,000
5 Beds ⋅ 4 Baths ⋅ Northlake At Ovation SubDv. ⋅ 34787 Zip Code
Reduced rate promotion with preferred lender! Luxury New Home by RockWell Homes near Walt Disney World theme parks. The Faulkner Plan on Homesite #267. Experience the ultimate in modern luxury with this stunning new home minutes to Walt Disney World theme parks. Spacious 5 bedroom, 4-bathroom design offers the perfect combination of style, functionality, and comfort. The home features a 3-car garage, a covered front porch and a covered backyard lanai, ideal for outdoor relaxation or entertaining. The heart of the home is the chef-inspired kitchen, which includes solid surface countertops, an island, and high-end stainless steel gas appliances, such as a cooktop, oven, microwave, and dishwasher. The kitchen also features an undermount sink with a Delta faucet, a beautiful ceramic tile backsplash, upgraded 42-inch cabinets, Delta faucet and a huge walk-in pantry, providing ample storage and making it a dream space for any home chef. The spacious living area is designed with upgraded flooring and enhanced with natural light flowing in through dual-pane energy-efficient windows. These windows offer access to the covered backyard patio, seamlessly blending indoor and outdoor living spaces. The private primary suite is a true retreat, featuring dual sink vanities with Delta faucets, ceramic tile flooring, and a luxurious oversized shower with a glass enclosure. Additional features include a lighting package, towel bars, and a huge walk-in closet, offering plenty of storage and comfort. The secondary bedrooms are generously sized, each with its own walk-in closet and access to separate bathrooms. These bathrooms include ceramic tile flooring, ceramic tile tub/shower surrounds, Delta faucets, lighting packages, and towel bars, ensuring both style and functionality. Additional features of this exceptional new home include a full sprinkler system, a complete landscaping package, energy-efficient construction, a garage door opener, and a utility area with ceramic tile flooring. The home also boasts an 8-foot front door, a private backyard for added privacy, and a new home warranty for peace of mind. Northlake at Ovation is equipped with a clubhouse, community pool, kids' playground, dog park and walking trails. This luxury new home by RockWell Homes offers a perfect combination of upscale living, energy efficiency, and a beautifully designed layout. It’s ideal for those looking for both style and comfort in their next home.

17422 Honeybell Tangelo Court, Winter Garden

7647 Modica Street, Clermont
$699,000
5 Beds ⋅ 4 Baths ⋅ Ridgeview Ph 2 SubDv. ⋅ 34714 Zip Code
Welcome to one of the most coveted homes in Clermont — the highly sought-after Exbury model by Landsea Homes, a rare 3922 sq. ft. floor plan that is no longer offered in the community or anywhere in the area. This is the kind of home buyers wait for. Elevated, modern, and filled with natural light, every inch of this residence was designed to impress, from the soaring ceilings and expansive open layout to the custom built-ins, designer lighting, and incredible amount of storage throughout. The kitchen delivers both style and function with a full Samsung appliance package, upgraded hood vent, reverse osmosis system, and a statement refrigerator featuring interchangeable panels across all four doors. The highly functional layout features a private downstairs primary suite that feels like a true retreat, complete with a spa-inspired bathroom featuring a stand-alone soaking tub, oversized walk-in shower, his and hers closets, and luxurious finishes, while all four additional bedrooms and extensive loft are thoughtfully positioned upstairs for the perfect balance of comfort, privacy, and flexibility. Upstairs, 2 of the 4 bedrooms share a Jack-and-Jill bathroom which adds flexibility and convenience. Additionally, the oversized 3-car garage features premium epoxy flooring and a 200V outlet ready for EV charging. Additional upgrades include a whole-house water softening system and a screened-in covered lanai designed for effortless indoor-outdoor living. This is a standout opportunity to own one of the community’s most desirable homes. Unlike the newer homes being offered by builders in the community, this residence offers substantially more living space along with premium upgrades already completed. Residents also enjoy access to resort-style amenities including a pool with splash pad, cabanas, and playground. Rare 5 bedroom/ 3.5 bathroom floor plan. Designer upgrades. No builder wait. No settling.

7647 Modica Street, Clermont

16131 Johns Lake Road, Clermont
$1,100,000
4 Beds ⋅ 4 Baths ⋅ Postal Colony SubDv. ⋅ 34711 Zip Code
Virtually Staged. IMPROVED PRICE! Bring the mini farm and enjoy the space, privacy, and endless possibilities! Situated on almost 5 acres of fully fenced land, this unique property offers a 4-bedroom, 4-bath main home PLUS a separate in-law suite/ADU, making it ideal for multigenerational living, extended family, or anyone looking for additional flexibility. This charming A-frame home is filled with amazing natural light, with beautiful windows that create a warm and inviting atmosphere. Imagine relaxing among the windows and enjoying the natural light while gathering around the cozy wood-burning fireplace. The kitchen offers solid wood cabinetry, convenient pull-out cabinets, and plenty of natural light, making it both functional and inviting. Oversized bedrooms provide plenty of room and privacy for everyone, along with a dedicated office/study for working from home or creating your own quiet retreat. The attached 768-square-foot ADU features a full bathroom and a wide-open living space ready for you to customize to fit your needs. Step outside and discover all the possibilities this property has to offer! The fully fenced acreage is ready for your animals, gardening, or creating the mini farm you've always wanted. There is even a four-stall barn, perfect for livestock or horses, along with plenty of room to create your own nursery, garden, or hobby farm. Need more space for hobbies or projects? You'll also find a separate building ideal for a man cave, she shed, workshop, or creative space, plus a storage container for additional storage. Enjoy the best of both worlds with a peaceful setting on a quiet dead-end road while remaining conveniently located near all the shopping, restaurants, schools, and hospitals Clermont has to offer. You're also approximately 15 minutes from the Florida Turnpike, making commuting and traveling throughout Central Florida a breeze. Whether you're looking for multigenerational living, room for animals, space to garden, or simply a little more freedom and privacy, this one-of-a-kind property offers the space, convenience, and flexibility to make your dreams a reality!

16131 Johns Lake Road, Clermont

15625 Boggy Oak Circle Unit 108B, Winter Garden
$335,000
3 Beds ⋅ 3 Baths ⋅ Tucker Oaks Ph 8 SubDv. ⋅ 34787 Zip Code
SELLER MOTIVATED! OFFERING CONCESSIONS TOWARDS FLOORING. Beautifully maintained 3-bedroom, 2.5-bath townhome located in the gated Tucker Oaks community in Winter Garden. This home features an open-concept floor plan with abundant natural light, a functional layout, and an attached garage for added convenience. The kitchen offers ample cabinet and counter space and overlooks the living and dining areas. Upstairs, the primary suite includes a private bath and walk-in closet, while the additional bedrooms provide flexibility for guests, work-from-home space, or other uses. Recent updates include a new roof, dishwasher, and garbage disposal installed in August 2024, along with an HVAC system replaced in 2022. Community amenities include a pool, playground, basketball courts, scenic areas, and dog parks — including one conveniently located on the same cul-de-sac as the condo. Conveniently located near Downtown Winter Garden, Winter Garden Village, SR-429, Florida’s Turnpike, shopping, dining, hospitals, and area attractions. This property offers low-maintenance living with convenient access to major commuter routes and Central Florida destinations.

15625 Boggy Oak Circle Unit 108B, Winter Garden

1542 Sugarbelle Circle, Mascotte
$399,900
4 Beds ⋅ 3 Baths ⋅ Seasons At The Grove SubDv. ⋅ 34753 Zip Code
Welcome to Seasons at the Grove, where newer construction, open space, and a slower-paced Central Florida lifestyle come together in one of Mascotte’s growing communities. This spacious two-story home features a highly desirable layout with a large upstairs loft, offering the perfect flex space for a second living area, game room, home office, or media setup. Built in 2024, this 4-bedroom, 3-bath home offers nearly 2,700 square feet. The first floor includes a full bedroom and bathroom perfect for guests or multi-generational living, while upstairs you'll find generously sized secondary bedrooms, a spacious primary suite with walk-in closet, and the versatile loft space that truly sets this floorplan apart. The kitchen opens seamlessly to the main living and dining areas, creating a bright and welcoming atmosphere with plenty of room to gather. Sliding glass doors lead to the backyard, giving you space to personalize your outdoor living over time. Seasons at the Grove stands out for its newer homes, affordable HOA, playground, and convenient access to Highway 50, the Florida Turnpike, Clermont, Winter Garden, and Orlando. Mascotte continues to attract buyers looking for more home, more breathing room, and a better value compared to many surrounding Central Florida areas. Why wait for new construction when you can move into a nearly new home now without the builder wait times, construction delays, or added upgrade expenses? Contact us for closing cost assistance options or to get a loan pre-approval for this home! All information pertaining to the property is deemed reliable, but not guaranteed. Information to be verified by the Buyer. Be advised that cameras may exist recording audio and video inside/outside the property, such as ring doorbells. Photos are digitally enhanced and could be altered, please verify.

1542 Sugarbelle Circle, Mascotte

4465 Davos Drive, Clermont
$490,000
3 Beds ⋅ 3 Baths ⋅ Hartwood Lndg SubDv. ⋅ 34711 Zip Code
Welcome to this beautifully maintained home located in Clermont with convenient access to shopping, dining, major roadways, and Central Florida attractions. This spacious residence offers an open and functional layout with stylish finishes throughout, including wood-look tile flooring, a modern kitchen with oversized island seating, and a bright living area designed for everyday living and entertaining. The kitchen features abundant cabinetry, built-in appliances, and seamless flow into the main living spaces. A bonus room upstairs provides flexible space for a home office, media room, playroom, or guest retreat. The primary suite offers comfort and privacy, while the additional bedrooms are generously sized. Enjoy added value with a tandem (3 car) garage with ceramic tile flooring, and a screened lanai overlooking the large backyard. Exterior highlights include updated front landscaping with evening lighting that enhances the home’s curb appeal. This move-in ready property combines comfort, functionality, and thoughtful upgrades in a desirable Clermont location.

4465 Davos Drive, Clermont

3811 Westerham Drive, Clermont
$321,500
2 Beds ⋅ 2 Baths ⋅ Brighton At Kings Ridge Ph 03 SubDv. ⋅ 34711 Zip Code
Welcome to this beautifully Oxford model in Kings Ridge! Whether you're planning to upgrade/downsize, relocate to Florida, buy a vacation home, - this home fits every need! This spacious home is filled with lots of natural light and vaulted ceilings throughout, making it feel really grand. There are 2 bedrooms PLUS a den/office/study (or potential 3rd bedroom!) and 2 full bathrooms. Plenty of great storage space! This home features Ceramic tile floors throughout except Primary Bathroom has Luxury Vinyl Planks. In this large open concept floorplan, the kitchen has beautiful granite counters, deep stainless steel sink, stunning tile backsplash, and white appliances along with white cabinets .Roof replaced in November 2014, September 2026 ,updated all Flutes, missing singles ,closed all entries to attic from squirrels, critters with a 1yr warranty from closing to buyer, New HAVC November 2026. Complete with an enclosed Florida room with surround windows with Custom Blinds, it's perfect for morning coffee or tea or reading in the quiet evenings. garage 19x26 (so bring your golf cart!). You'll really want to see this one! Call today for your private viewing!

3811 Westerham Drive, Clermont

392 Oak Flat Alley, Groveland
$419,990
4 Beds ⋅ 3 Baths ⋅ Cypress Bluff Ph 1 SubDv. ⋅ 34736 Zip Code
Discover the spacious Vista plan at Cypress Bluff – the largest 2-story home in our Bungalow series with a large Primary Bedroom, a 1st floor Guest Suite, and situated on a beautiful oversized corner homesite! This beautifully designed 4-bedroom, 3-bath home offers thoughtful features and modern finishes. The open-concept layout offers a first-floor guest bedroom with an adjacent full bath, ideal for visitors or multigenerational living. Enjoy soaring 9'4" ceilings on the 1st floor, 9' ceilings on the 2nd floor, and a versatile second-floor loft - perfect for a media room or home office. The stylish kitchen features 42" upgraded cabinets with crown molding, quartz countertops, a sleek tile backsplash, and center island for plenty of prep space. The adjoining dining area opens to a charming side covered porch, ideal for outdoor living and entertaining. Future Community amenities include a beautiful Pool overlooking Lake Lucy, Cabana, walking trails, and 2 Playgrounds, with future shopping and retail within the Community. Cypress Bluff offers quick access to the Florida Turnpike, and conveniently located just minutes from downtown Groveland and Clermont.

392 Oak Flat Alley, Groveland

14501 Grove Resort Avenue Unit 3211, Winter Garden
$271,000
3 Beds ⋅ 2 Baths ⋅ Grove Resort And Spa SubDv. ⋅ 34787 Zip Code
Highly motivated seller, The Grove Resort and Waterpark is a short-term rental complex. This Unit is the Jasmine Model (1,396 sq.ft) located on the second floor of condominium III. It is a 3-bedroom, 2-Bathroom Unit. King size bed in the Master Bedroom and the guest rooms will have one Queen size bed. Sleeper sofa in the living room. Excellent opportunity for investment and fun since the owner is authorized to make personal owner reservations for a maximum of 179 consecutive nights. Amenities include 3 pools, a waterpark, a fitness center, a boat dock and water activities with access to Lake Austin. full service concierge, 24 hours security, complementary shuttle service to Disney World, Universal Studios and SeaWorld.

14501 Grove Resort Avenue Unit 3211, Winter Garden

1101 Eagles Pass Way, Winter Garden
$1,625,000
6 Beds ⋅ 5 Baths ⋅ Oakland Park SubDv. ⋅ 34787 Zip Code
Virtually Staged. Modern Luxury in the Heart of Winter Garden’s Golf Cart District! Welcome to 1101 Eagles Pass Way, an exquisite 6-bedroom, 5-bathroom home situated on a desirable corner lot in the sought-after Oakland Park community—one of the few neighborhoods within Winter Garden’s beloved golf cart district. Just one block from Lake Apopka and less than two miles from the historic downtown shops and restaurants, this home beautifully blends modern luxury with small-town charm. Step inside to discover designer finishes and thoughtful craftsmanship throughout. The gourmet kitchen features top-end Monogram appliances, including a 36” dual-fuel range, warming oven, and a 48” side-by-side refrigerator and freezer. Upgraded quartz countertops, a brick backsplash and hearth with built-in electric fireplace, and engineered hardwood floors elevate the open-concept main living areas. Additional luxury touches include Brizo faucets, custom plantation shutters, and floating shelving systems in every bedroom closet. The owner’s suite offers a spa-inspired retreat with a 6-foot soaking tub, while the upgraded pantry with butcher block countertop, dimmer switches, and ceiling fans throughout enhance everyday comfort. An in-law suite featuring a full bath, family room, and a private staircase above the garage provides the perfect space for guests, extended family, or a private home office. Enjoy peaceful mornings and sunset evenings from the screened front and side porches, adding to the home’s charm and livability. Located in Oakland Park, residents enjoy resort-style amenities including two community pools, multiple parks and playgrounds, scenic walking and biking trails, a clubhouse, and direct access to the West Orange Trail. With tree-lined streets, lake views, and friendly front-porch living, this award-winning community captures the very best of Winter Garden living.

1101 Eagles Pass Way, Winter Garden

1692 Highbanks Circle, Winter Garden
$719,900
4 Beds ⋅ 4 Baths ⋅ Roper Reserve SubDv. ⋅ 34787 Zip Code
Located in the highly desirable Roper Reserve gated community, this beautifully maintained 4-bedroom, 3.5-bath home offers the perfect combination of comfort, space, and privacy. Situated on a premium lot with peaceful pond and conservation views, enjoy no rear neighbors and a tranquil setting just minutes from everything Winter Garden has to offer. The home features an open-concept layout with a newly upgraded kitchen showcasing quartz countertops, new cabinetry, stainless steel appliances, a large center island, and an oversized walk-in pantry. Upstairs, the oversized 4th bedroom/loft offers endless potential as a guest suite, game room, office, media room, or additional living space. Additional highlights include a formal dining area, spacious living areas, and a 3-car split garage. Conveniently located near top-rated schools, shopping, hospitals, major highways, Downtown Winter Garden, and just a short drive to Walt Disney World Resort. Community amenities include a fitness pavilion, playground, and direct access to the West Orange Trail.

1692 Highbanks Circle, Winter Garden

11241 Oswalt Road, Clermont
$1,084,000
4 Beds ⋅ 3 Baths ⋅ Crescent Lake Club Sub SubDv. ⋅ 34711 Zip Code
Brand-new construction showcasing an impressive collection of upgrades, custom details, and thoughtfully designed spaces throughout. This 4-bedroom, 3-bath home offers approximately 2,642 square feet of living space, a 3-car garage, private pool, and a spacious backyard, creating an ideal combination of indoor and outdoor living. Step through the dramatic foyer into an expansive open-concept living area designed to bring the kitchen, dining, and living spaces together. The gourmet kitchen stands out with custom cabinetry, premium appliances, an oversized waterfall island, elegant stone surfaces, and a spacious walk-in pantry. Custom built-ins, designer lighting, upgraded finishes, and architectural details add character throughout the home. The primary suite offers a private retreat with a custom-designed walk-in closet and spa-inspired bath featuring dual vanities, a freestanding soaking tub, and an oversized walk-in shower. Three additional bedrooms and a dedicated office or flex space provide versatility for everyday living, guests, or working from home. The outdoor space is equally impressive, featuring a private pool, expansive paver deck, covered lanai, and a generously sized backyard with plenty of space to relax, entertain, and enjoy the Florida lifestyle. The property's setting and backyard layout provide an added sense of privacy rarely found with new construction. Additional upgrades include custom cabinetry and built-ins, designer lighting, upgraded flooring and finishes, a laundry room with utility sink and cabinetry, and an oversized 3-car garage. Conveniently located in Clermont with access to shopping, dining, major roadways, and area attractions, this newly completed home offers the space, privacy, upgrades, and modern design today's buyers are looking for. An exceptional opportunity to own a beautifully upgraded, brand-new pool home in Clermont. Seller is ready to make a move and welcomes offers. Schedule your private showing today!

11241 Oswalt Road, Clermont

126 Summer Place Loop, Clermont
$419,000
4 Beds ⋅ 3 Baths ⋅ High Grove Unit 2 SubDv. ⋅ 34714 Zip Code
Experience the charm of Mediterranean living in this beautifully maintained home, perfectly positioned in the highly sought-after gated community of High Grove. Featuring a classic barrel-tile roof and timeless architectural details, this property stands out from the moment you arrive. Located at the corner of US-192 and US-27, you’re just minutes from everyday conveniences — Walmart, dining, shopping, Rolling Oaks, Margaritaville, and only 15 minutes to Walt Disney World. Recent improvements include new pool heater and new AC unit. It’s the ideal blend of accessibility and resort-style living. This turnkey, high-performing vacation rental boasts an impressive rental history, with future bookings ready to convey to the new owner. Whether you’re seeking a full-time residence or a profitable investment, this home delivers exceptional value. Step through the front door and you’re greeted by an open, airy floor plan with direct views of the sparkling pool and screened lanai. The spacious kitchen flows seamlessly into the living areas, creating the perfect setting for entertaining and family gatherings. Additional features include: Private screened pool and spa with no rear neighbors. Inside laundry, and a garage currently set up as a fun-filled game room. Imagine relaxing or hosting unforgettable evenings on your private pool deck — the Florida lifestyle at its finest. High Grove offers a vibrant community atmosphere with a resort-style clubhouse, fitness center, community pool, games room, and even Duchess the Cat, the community’s beloved mascot. HOA dues include lawn care and all common-area maintenance, giving you peace of mind and low-maintenance living. Please note: High Grove does not permit long-term rentals, but full-time residency is allowed — making this the perfect home for personal use, short-term rental income, or both.

126 Summer Place Loop, Clermont

14501 Grove Resort Avenue Unit 1439, Winter Garden
$169,900
2 Beds ⋅ 2 Baths ⋅ Grove Resort And Spa Hotel Condominium SubDv. ⋅ 34787 Zip Code
Fully Furnished & Turn-Key Ready! Welcome to your dream vacation retreat at the highly sought-after Grove Resort & Spa—a full-service luxury resort just 10 minutes from Disney World! Enjoy the ultimate resort lifestyle with incredible on-site amenities: a full water park with dual water slides, a FlowRider® double surf simulator, lazy river, splash zones, multiple pools, private cabanas, restaurants, spa, fitness centers, arcade game room, mini golf, walking trails, and more. The resort also features a convenient alfresco market and offers complimentary shuttle service to Disney for your added ease. The unit is fully furnished with a king-sized bed in the primary suite and a queen bed in the secondary bedroom—perfect for families or guests. Located just off I-192, you’re minutes from shopping, dining, and all of Orlando’s top attractions. Truly turn-key and resort living at its best—call today to schedule your private showing!

14501 Grove Resort Avenue Unit 1439, Winter Garden

170 Windtree Lane, Winter Garden
$204,900
2 Beds ⋅ 2 Baths ⋅ Windtree Gardens Condo Ph 06 SubDv. ⋅ 34787 Zip Code
Virtually Staged. Some photos have been virtually staged to showcase the potential of the space. Each virtually staged photo is immediately followed by the corresponding original unstaged photo for reference. Great opportunity to own in the heart of Winter Garden! This beautifully updated 2-bedroom, 2-bath condo features a fully renovated kitchen, updated flooring throughout with NO carpet, and a functional open layout perfect for comfortable living or investment purposes. Conveniently located near shopping, dining, major roads, and just minutes from Winter Garden Village and Winter Garden Plaza. Whether you are looking for a primary residence or an income-producing property, this is an excellent opportunity at a great price. Community amenities include pool and recreational areas. Don’t miss out!

170 Windtree Lane, Winter Garden

1111 Calico Pointe Circle, Groveland
$461,500
5 Beds ⋅ 3 Baths ⋅ Parkside At Estates SubDv. ⋅ 34736 Zip Code
$26,000 PRICE DROP! MOTIVATED SELLER OFFERING 2% SELLER'S CONCESSION TOWARDS BUYER'S CLOSING COST WITH AN ACCEPTED CONTRACT BY THE END NOVEMBER. THIS HOME OFFERS A ASSUMABLE VA LOAN AT A ATTRACTIVE 5.875 RATE! Welcome to the highly sought-after Azalea floor-plan in Parkside at Cherry Lake, where comfort, functionality, and entertaining come together beautifully! This spacious two-story home offers an open-concept design featuring a large gathering room that seamlessly flows into the gourmet kitchen and casual dining area, creating the perfect space for hosting family and friends. The kitchen is complemented by extended tile flooring, window blinds, garage door opener, and access to the covered lanai overlooking the vinyl fenced backyard with endless potential to create your own private outdoor oasis. A major highlight of this home is the FULL GUEST BEDROOM and BATHROOM conveniently located on the FIRST FLOOR, ideal for overnight guests or multigenerational living. The charming downstairs study with elegant double doors provides the perfect setup for a work-from-home office, library, or flex space. Upstairs, you’ll find a spacious loft area where you can enjoy views of the magical Citrus Tower holiday light show during Christmas season right from the comfort of your home. The owner’s suite features a large WALK- IN CLOSET, dual quartz vanities, OVERSIZED shower enclosure, additional linen storage, and a thoughtfully designed layout for everyday COMFORT. Three additional bedrooms, a hallway linen closet, and laundry room complete the second floor. Located just minutes from the CHERRY LAKE PREPARATORY ACADEMY, Florida Turnpike, shopping, dining, hospitals and entertainment, this home combines convenience with modern living. Even better, this property offers an ASSUMABLE VA loan at an attractive 5.875 interest rate, presenting a rare opportunity for qualified buyers. Don’t miss your chance to own this beautiful home in one of Clermont’s growing communities!

1111 Calico Pointe Circle, Groveland

10103 Austrina Oak Loop, Winter Garden
$899,900
5 Beds ⋅ 4 Baths ⋅ Watermark Ph 4 SubDv. ⋅ 34787 Zip Code
Located in the Watermark community in Horizon West, this beautifully maintained home offers the perfect combination of space, privacy, and convenience in one of Central Florida’s fastest-growing areas. One of the home’s standout features is the spacious first-floor primary suite, providing both comfort and privacy with an ideal layout for everyday living. The oversized backyard backs directly to a wooded conservation area with no rear neighbors, creating a peaceful setting rarely found in newer communities. Zoned for highly rated schools and just minutes from Hamlin Town Center, Disney, SR-429, and Winter Garden Village, the location offers exceptional access to shopping, dining, entertainment, and major roadways while still maintaining a quiet residential feel. Residents of Watermark enjoy resort-style amenities including a clubhouse, fitness center, tennis courts, playgrounds, walking trails, community pool, and even Disney fireworks views throughout the neighborhood. With generous living spaces, a highly functional layout, and a premium homesite offering both privacy and natural views, this home is a rare opportunity in one of Winter Garden’s most sought-after communities. Seller offer $5000 credit toward closing.

10103 Austrina Oak Loop, Winter Garden

1552 Skyline Heights Circle, Minneola
$799,500
3 Beds ⋅ 4 Baths ⋅ Del Webb SubDv. ⋅ 34715 Zip Code
Virtually Staged. OWNER FINANCING may be possible on this highly desirable NEVER LIVED IN, RENOWN floor plan located in the sought-after 55+ community of Del Webb in Minneola. ALL builder warranties are TRANSFERRABLE to the new buyer! This beautifully upgraded home offers 3 bedrooms, 3.5 bathrooms, and a dedicated office with a spacious and functional layout designed for both everyday living and entertaining. The gourmet kitchen feautures a GAS COOKTOP, under cabinet lighting, gorgeous quartz countertops, and a timeless backsplash. Situated in a natural gas community with an impressive clubhouse and resort-style amenities, this home features upgraded flooring throughout, a spa-like primary bathroom, and an incredible outdoor kitchen with screened lanai designed for true Florida living. The fully equipped outdoor kitchen creates the perfect space for entertaining guests, hosting dinners, or simply relaxing year-round in your private outdoor retreat. The open-concept design flows seamlessly and all appliances are included, making this home truly move-in ready. Room in backyard for a private pool. Enjoy the lifestyle Del Webb is known for while being conveniently close to shopping, dining, local hospitals, the Turnpike, and Central Florida attractions. The stunning 17,500 Square Foot Clubhouse and Amenity Center will have something for Everyone! Resort Style Pool, Pickleball, Tennis, Event Lawn, Fitness Center, Game Room PLUS Indoor/ Outdoor Bar and Grill! HOA also INCLUDES: Monthly yard Maintenance, Mulch Installaiton, Irrigation System Maintenace, 1 Gig High Speed Internet & 75 Streaming Channels. Close to the Turnpike and 429, NEW AdventHealth Hospital and Countless MEDICAL Facilities! So close to the NEW Crooked Can Brewery with 40,000 sq ft including Dining and Entertainment.

1552 Skyline Heights Circle, Minneola

How much is your home worth?

Get instant property value now!