Refine Search
Sort by
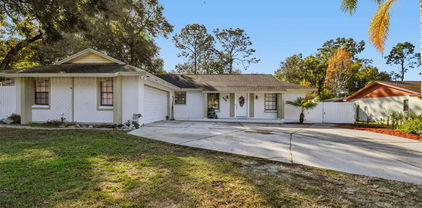
1013 Piedmont Oaks Drive, Apopka
$370,000
3 Beds ⋅ 2 Baths ⋅ Oaks Wekiwa SubDv. ⋅ 32703 Zip Code
Move-In Ready Paradise in Desirable Apopka, FL. Prepare to be wowed by this stunning 3-bedroom, 2-full bath home that offers the perfect blend of modern style and outdoor Florida living. This is a rare opportunity for immediate occupancy—it’s completely move in ready and waiting for you! Step through the foyer entry into a home graced with high ceilings throughout and an effortless open concept floor plan, perfect for entertaining and daily life. You'll love the luxury of brand-new fresh carpet throughout the living areas and bedrooms. The spacious eat in kitchen flows seamlessly into the main living area, where a beautiful fireplace creates a cozy focal point for cooler evenings. French doors invite in natural light and lead out to your private retreat. Unwind in the expansive primary suite, which features an indulgent separate bath and shower and a massive large walk in closet to easily accommodate your wardrobe. Practicality meets style with ceiling fans in key rooms for comfort, and a convenient laundry closet. The pristine garage with shelving provides ample storage and a clean space for your vehicles and projects. Enjoy the Florida sun in your large yard, complete with a beautifully fenced backyard featuring a welcoming covered patio and tranquil mature trees for shade and privacy. Apopka is the perfect place to live for those who love nature and Central Florida's vibrant energy. You’ll have endless opportunities for outdoor adventure right at your doorstep. Spend a day tubing, swimming, and kayaking in the crystal-clear waters of Kelly Park/Rock Springs and Wekiwa Springs State Park. Drive or bike the Lake Apopka Wildlife Drive and Lake Apopka Loop Trail for world-class birdwatching and scenic views. Explore history at The Apopka Museum or check out local events like the Apopka Art & Foliage Festival. With Orlando's world-famous theme parks, dining, and cultural scene just a short drive away, you get the best of quiet suburban life with easy access to big-city entertainment. This beautiful, feature-packed home will not be on the market for long. Schedule your showing today!

1013 Piedmont Oaks Drive, Apopka

4012 Meandering Bay Drive, Apopka
$469,000
4 Beds ⋅ 2 Baths ⋅ Winding Mdws SubDv. ⋅ 32712 Zip Code
Single-story Spruce model in Winding Meadows delivers the serenity of new construction, without the wait, and over $80,000 in thoughtful upgrades. This single-story, 4-bedroom, 2-bath home features a flexible space for work, play or guests and a seamless open layout filled with natural light. Enjoy clean, filtered water from the whole-home reverse osmosis system, seamless CAT smart wiring, and an EV-ready garage. Designer finishes bring warmth and comfort, while natural gas keeps monthly costs low. The community offers a resort-style pool, trails, and parks, with internet and TV included in a low HOA. Located minutes from SR-429, Kelly Park Rock Springs, and the emerging Wyld Oaks development, Winding Meadows blends everyday convenience with lasting value.

4012 Meandering Bay Drive, Apopka

3000 Clarcona Road Unit 623, Apopka
$81,000
2 Beds ⋅ 1 Baths ⋅ Yogi Bears Jellystone Park Condo SubDv. ⋅ 32703 Zip Code
THIS SALE INCLUDES BOTH THE MANUFACTURED HOME AND THE LAND IT SITS ON, WITH NO RENT OR LAND LEASE!! Charming 2-bedroom, 1-bath manufactured home located in the gated Yogi Bear’s Jellystone / Clarcona Resort community in Apopka. This home offers comfortable living in a unique, established neighborhood surrounded by mature landscaping and a welcoming atmosphere. Residents enjoy a variety of on-site amenities including community pools, clubhouse, playgrounds, mini-golf (putt-putt), laundry facilities, bathhouse, and a convenient community grocery store, all within the neighborhood. The community also offers in-house property management and automated, secure entry. Conveniently located near shopping, dining, and major roadways for easy access throughout Central Florida. Don’t miss this one!

3000 Clarcona Road Unit 623, Apopka

1571 Margarete Crescent Drive, Apopka
$289,900
3 Beds ⋅ 2 Baths ⋅ Country Add SubDv. ⋅ 32703 Zip Code
Opportunity Awaits in Apopka! Welcome to 1571 Margarete Crescent Drive, Apopka, FL 32703—a 3-bedroom, 2-bathroom home with a two-car garage offering great potential for the right buyer. This property is in need of some updating, making it an excellent opportunity for investors, renovators, or homeowners looking to customize a home to their own taste. The floor plan offers comfortable living space with a functional layout, ample bedroom sizes, and a garage that provides both parking and storage. With some vision and TLC, this home could be transformed into a fantastic primary residence or rental property. Conveniently located near shopping, dining, major roadways, and local amenities, this Apopka home combines location and potential at an attractive price point. Bring your ideas and make this one your next home!

1571 Margarete Crescent Drive, Apopka

5229 Yellow Canna Place, Apopka
$399,990
4 Beds ⋅ 2 Baths ⋅ Crossroads At Kelly Park SubDv. ⋅ 32712 Zip Code
Under Construction. Welcome to the Baldwin, a stunning four-bedroom, two-bathroom home located in the Crossroads at Kelly Park community. As you enter the foyer to this beautifully designed home, you are greeted by with an open concept living space featuring Revwood flooring throughout. The kitchen overlooks the dining and living room, while having a view to the oversized outdoor living space. The well-appointed kitchen features an island with bar seating, plentiful cabinet with beautiful quartz countertops and stainless-steel appliances, making entertaining a breeze. *Photos are of similar model but not that of exact house. Pictures, photographs, colors, features, and sizes are for illustration purposes only and will vary from the homes as built. Home and community information including pricing, included features, terms, availability and amenities are subject to change and prior sale at any time without notice or obligation. Please note that no representations or warranties are made regarding school districts or school assignments; you should conduct your own investigation regarding current and future schools and school boundaries.* Bedroom one, located off the living space, has an en suite bathroom with double vanity and spacious walk-in closet providing ample space for storage. Three additional bedrooms and one full bath are located at the front of the home along with a closet and laundry room.

5229 Yellow Canna Place, Apopka

5204 Flameleaf Street, Apopka
$422,990
4 Beds ⋅ 3 Baths ⋅ Crossroads At Kelly Park SubDv. ⋅ 32712 Zip Code
Under Construction. Welcome to the Campbell, a stunning four-bedroom, two-and-a-half-bathroom home located in Crossroads at Kelly Park community. A beautiful patio welcomes you to a home that optimizes living space with an open concept kitchen overlooking the living area, dining room, and outdoor lanai. Entertaining is a breeze, as this popular single-family home features a spacious kitchen island, quartz counter, dining area and a spacious pantry for extra storage. Ample windows and a set of sliding glass doors allow lighting into the dining area and Revwood flooring throughout is stylish and charming. The first floor also features a powder bathroom off the living area for convenience. As we head up to the second floor, we are greeted with bedroom one that features an en suite bathroom with a double vanity and a spacious walk-in closet providing substantial space for storage. Bedroom one, located off the living space, has an en suite bathroom with double vanity and spacious walk-in closet providing ample space for storage. Three additional bedrooms and one full bath are located at the front of the home along with a closet and laundry room. Three additional bedrooms, a full bathroom, and a laundry area are also located on the second floor. *Photos are of similar model but not that of exact house. Pictures, photographs, colors, features, and sizes are for illustration purposes only and will vary from the homes as built. Home and community information including pricing, included features, terms, availability and amenities are subject to change and prior sale at any time without notice or obligation. Please note that no representations or warranties are made regarding school districts or school assignments; you should conduct your own investigation regarding current and future schools and school boundaries.*

5204 Flameleaf Street, Apopka

2101 Appy Lane, Apopka
$975,000
3 Beds ⋅ 3 Baths ⋅ N/A SubDv. ⋅ 32712 Zip Code
Your dream retreat awaits on over 7 acres of peaceful countryside in the heart of Apopka, just across from the Northwest Recreation Complex and Amphitheater. This contemporary single-story estate combines privacy, functionality, and timeless design, offering the perfect blend of space, comfort, and convenience. Inside, you’ll find 3,009 square feet of living space centered around open, light-filled gathering areas and a split bedroom floor plan. The formal living and dining rooms feature vaulted ceilings, tile flooring, and a wood-burning fireplace with built-in shelving, creating an inviting atmosphere for entertaining. The spacious kitchen boasts a center island, breakfast bar, closet pantry and stainless-steel appliances. The primary suite serves as a private sanctuary with backyard access, an extra nook for an office or seating area, and a large en suite bath showcasing split vanities, a garden tub, separate shower stall, bidet, and walk-in closet. Two additional bedrooms, a full guest bath, and a half bath provide flexibility for family or guests. Step outside to enjoy the covered rear patio, detached workshop, and fully fenced yard—perfect for hobbies, animals, or simply soaking in the serenity of this expansive property. With no HOA and a prime corner lot within city limits, this home offers both comfort and opportunity. Zoned “T” (Transitional), the property provides potential for future residential development, including RSF-1B or small subdivision use, subject to approval from the City of Apopka. This unique combination of space, location, and flexibility makes it an exceptional opportunity for both homeowners and investors.

2101 Appy Lane, Apopka

624 Emerald Grove Drive, Apopka
$335,265
3 Beds ⋅ 3 Baths ⋅ Eden Crest Townhomes SubDv. ⋅ 32703 Zip Code
READY NOW and packed with style, this stunning new construction townhome is located in Apopka’s highly desirable Eden Crest community—with LOW HOA and no CDD fee! The thoughtfully designed Galene floor plan features 3 spacious bedrooms, 2.5 baths, a versatile flex room perfect for a home office or playroom, and an oversized loft offering even more space to live, work, or unwind. The open-concept main floor showcases sleek 17x17" tile throughout, giving the home a crisp, modern vibe. The chef-inspired kitchen is a true showstopper with Almond Stained cabinets, gleaming white quartz countertops, a generous center island, and a charming kitchen window that frames your private courtyard—perfect for morning coffee or evening gatherings. A 2-car garage provides plenty of storage and convenience. Upstairs, the airy loft leads to generously sized bedrooms, including a luxurious primary suite. Eden Crest is rich in amenities, offering a resort-style pool, cabana, dog park, tot lot, and scenic walking trails—all surrounded by tranquil, nature-filled surroundings. Just minutes from SR-429 and SR-414, you'll have quick access to dining, shopping, and everything Central Florida has to offer. Photos may show stock photos and optional upgrades. Pricing and incentives subject to change. Contact Sales Representative for the latest availability and promotions and learn more about this new townhome in Apopka, FL. DISCLAIMER: Photos and/or drawings of homes may show upgraded landscaping, elevations and optional features that may not represent the lowest priced homes in the community. Pricing, Incentives and Promotions are subject to change at anytime. Promotions cannot be combined with any other offer. Ask the Sales and Marketing Representative for details on promotions.

624 Emerald Grove Drive, Apopka

1857 Crowncrest Drive, Apopka
$440,000
3 Beds ⋅ 3 Baths ⋅ Bronson Peak SubDv. ⋅ 32703 Zip Code
Pre-Construction. To be built. This beautifully designed 3 bedroom, 2.5 bath bungalow-style home blends timeless charm with modern luxury. Featuring a detached garage, an extended covered lanai, and a grassy courtyard, this home offers the perfect indoor-outdoor lifestyle for relaxing or entertaining. Step inside to a bright, open-concept layout with luxury vinyl plank flooring throughout the first floor and upstairs loft. The kitchen is the heart of the home, showcasing white cabinetry, quartz countertops, and a spacious island that flows effortlessly into the living and dining areas, ideal for everyday living and hosting guests. Upstairs, the primary suite offers a peaceful retreat with elegant tray ceilings, a spacious en-suite bath, and ample closet space. The extended lanai creates a seamless transition from indoor to outdoor living, leading to a detached two-car garage and a lush, private yard—perfect for pets, play, or a garden. Beyond your doorstep, enjoy access to incredible resort-style community amenities including a beach-entry pool with lap lanes, a state-of-the-art fitness center, yoga room, clubhouse, tennis and pickleball courts, a playground, dog park, and miles of scenic walking trails. Don't miss your chance, call us today for an appointment!

1857 Crowncrest Drive, Apopka

2665 Fiddle Leaf Loop, Apopka
$515,000
3 Beds ⋅ 3 Baths ⋅ Oaks At Kelly Park SubDv. ⋅ 32712 Zip Code
One or more photo(s) has been virtually staged. Check out this beautifully crafted single-story home with well-appointed interior finishes and 3 bedrooms, 2.5 bathrooms, plus TWO bonus rooms! Ceramic tile flooring throughout the home and highlighting all bathrooms gives for the ultimate ‘wow’ factor. The beautiful foyer welcomes you home with stunning views of the main living space and rear yard. The gourmet kitchen makes a statement with its premium finishes, upgraded cabinets, and stainless steel appliances. Enjoy the casual dining area adjacent to the kitchen providing a convenient and intimate setting – perfect for entertaining. The primary bedroom suite features a lavish bathroom and huge walk-in closet. This home features additional features such as a charming front porch and an extended rear lanai space. Explore everything this exceptional home has to offer and schedule your appointment today. Convenient location minutes to the 429, Kelly Park Rock Springs State Park, Lake Apopka, and Wyld Oaks. Community amenities include swimming pool, cabana, tot lot, dog park, and two parks with walking paths.

2665 Fiddle Leaf Loop, Apopka

2551 Long Pine Avenue, Apopka
$436,000
3 Beds ⋅ 3 Baths ⋅ Oaks At Kelly Park SubDv. ⋅ 32712 Zip Code
One or more photo(s) has been virtually staged. Under Construction. This beautifully crafted luxury bungalow style home offers 2,143 square-feet, 4 bedrooms, and 3 full bathrooms. Upon entering the inviting foyer, you will find a downstairs bedroom with a full bathroom and an expansive great room before up to the bright kitchen with casual dining area. The stunning kitchen is highlighted by a designer backsplash, modern cabinets, and upgraded countertops. With free-flowing space between the kitchen, great room and the casual dining area this home offers the perfect open-concept living space. Secluded on the second floor is the primary bedroom, complete with a large walk-in closet and two additional secondary bedrooms that share a full bathroom. Additional highlights include a rear courtyard area and a 2-car garage. Come take a look and see why it’s the one! Convenient location minutes to the 429, Kelly Park Rock Springs State Park, Lake Apopka, and Wyld Oaks. Community amenities include swimming pool, cabana, tot lot, dog park, and two parks with walking paths.

2551 Long Pine Avenue, Apopka

6224 Galloping Drive, Apopka
$375,000
3 Beds ⋅ 2 Baths ⋅ Windrose SubDv. ⋅ 32712 Zip Code
The Astor is a one-story floorplan in Windrose, offering 3 bedrooms, 2 bathrooms, 1,565 sq ft of living space, a two-car garage, and covered porch. Features include a spacious living area, kitchen with quartz countertops, stainless steel appliances, and pantry. The primary bedroom contains a walk-in closet and double sink vanity. Also features smart home technology, and carpeted bedrooms. Contact for more details. *Photos are of similar model but not that of exact house. Pictures, photographs, colors, features, and sizes are for illustration purposes only and will vary from the homes as built. Home and community information including pricing, included features, terms, availability and amenities are subject to change and prior sale at any time without notice or obligation. Please note that no representations or warranties are made regarding school districts or school assignments; you should conduct your own investigation regarding current and future schools and school boundaries.*

6224 Galloping Drive, Apopka

616 Emerald Grove Drive, Apopka
$364,999
4 Beds ⋅ 3 Baths ⋅ Eden Crest Townhomes SubDv. ⋅ 32703 Zip Code
Move In Ready. Discover the popular Amity floorplan in the charming Eden Crest community, designed for effortless, low-maintenance living. This thoughtfully crafted home features a private primary suite conveniently located on the first floor, offering comfort, convenience, and everyday ease. The open-concept main living areas are beautifully appointed with sage cabinets, sleek quartz countertops, and stylish vinyl plank flooring—perfect for both relaxing and entertaining. This home includes a 2-car garage and a welcoming courtyard, ideal for outdoor dining, entertaining, or enjoying quiet evenings at home. Step outside to enjoy a huge front yard and a prime location just a short walk from the Resort Style Amenities including a pool, cabana and dog park. Eden Crest offers an affordable HOA with no CDD fees, enhancing its exceptional value. With easy access to Downtown Winter Garden, Downtown Orlando, and Maitland, this home delivers the perfect balance of peaceful community living and convenient city connectivity. DISCLAIMER: Photos and/or drawings of homes may show upgraded landscaping, elevations and optional features that may not represent the lowest priced homes in the community. Pricing, Incentives and Promotions are subject to change at anytime. Promotions cannot be combined with any other offer. Ask the Sales and Marketing Representative for details on promotions.

616 Emerald Grove Drive, Apopka

2983 Rapollo Lane, Apopka
$545,000
3 Beds ⋅ 2 Baths ⋅ Sweetwater Golf & Country Club SubDv. ⋅ 32712 Zip Code
**This house comes with a REDUCED RATE through the seller's preferred lender. This is a lender-paid rate buydown that reduces the buyer's interest rate and monthly payment.** Welcome to 2983 Rapollo Lane, a very well kept home located within a gated golf community in Apopka, FL. This 3 bedroom, 2 bath residence offers 2,066 heated square feet of comfortable living space with a thoughtful layout and exceptionally spacious rooms throughout. The home welcomes you with a charming front porch, perfect for morning coffee or evening relaxation. Inside, the expansive great room seamlessly combines the dining area, kitchen, and living room, creating an open and inviting space ideal for both everyday living and entertaining. Natural light fills the home, highlighting the care and pride of ownership evident throughout. The generously sized primary suite offers a peaceful retreat, while two additional bedrooms provide ample space for family, guests, or a home office. Step outside to enjoy the covered rear patio, perfect for outdoor dining or relaxing in a quiet setting. Residents enjoy the benefits of living in a gated golf community with access to a clubhouse, all while being conveniently located near shopping, dining, and major roadways. This home offers comfort, space, and an exceptional community lifestyle, making it a wonderful place to call home.

2983 Rapollo Lane, Apopka

529 Bison Circle, Apopka
$515,000
6 Beds ⋅ 4 Baths ⋅ Rolling Oaks SubDv. ⋅ 32712 Zip Code
Completely reimagined 6-bedroom, 4-bath pool home with a private in-law suite, located in one of Apopka’s most desirable neighborhoods. This beautifully updated property offers flexible living options, functioning seamlessly as a 4/3 main residence with a separate 2/1 suite or as a spacious 6/4 home. Recent upgrades include a brand-new kitchen, fully renovated bathrooms, new flooring, fresh interior and exterior paint, a new AC system, and a newly resurfaced pool with all-new equipment. Set on a generous lot with mature landscaping, the home welcomes you with a circular driveway and a peaceful, established setting. Inside, open and expansive living areas create an inviting atmosphere, ideal for everyday living and entertaining. Outdoors, enjoy a screened-in pool and oversized patio—perfect for gatherings, barbecues, or relaxing evenings under the stars. The fully fenced backyard also features a 10x16 shed and ample space to garden, play, or design your own outdoor retreat. Conveniently located near shopping, dining, and top-rated schools.

529 Bison Circle, Apopka

5967 Galloping Drive, Apopka
$332,990
3 Beds ⋅ 3 Baths ⋅ Windrose SubDv. ⋅ 32712 Zip Code
Charming townhome in Windrose with 3 bedrooms, 2.5 baths, smart home technology, and a gourmet kitchen. Features an open living area, spacious bedrooms, and a versatile loft space. Offers modern living with creative and personalized options. It’s also located in a desirable community for tranquility and convenience. *Photos are of similar model but not that of exact house. Pictures, photographs, colors, features, and sizes are for illustration purposes only and will vary from the homes as built. Home and community information including pricing, included features, terms, availability and amenities are subject to change and prior sale at any time without notice or obligation. Please note that no representations or warranties are made regarding school districts or school assignments; you should conduct your own investigation regarding current and future schools and school boundaries.*

5967 Galloping Drive, Apopka

846 Rockford Road, Apopka
$490,000
4 Beds ⋅ 2 Baths ⋅ Rock Spgs Ridge Ph 04-A 51 137 SubDv. ⋅ 32712 Zip Code
**Seller may consider buyer concessions if made in an offer**A rare opportunity awaits in the coveted Rock Springs Ridge community—an EXQUISITELY UPDATED 4-bedroom, 2-bath residence offering over 2,000 SQUARE FEET of refined one-story living. Thoughtfully transformed with high-end finishes and meaningful upgrades, this home delivers an experience that feels both luxurious and deeply welcoming. From the moment you step inside, the home feels beautifully renewed. Nearly every detail has been elevated, including LUXURY VINYL PLANK FLOORING, DESIGNER LED LIGHTING, NEW WINDOW TREATMENTS, and PREMIUM CEILING FANS throughout (ALL IN 2025). A fully upgraded ADT ALARM SYSTEM and WIFI CLIMATE CONTROL PANEL (2025) adds a touch of modern luxury, while a FRESHLY PAINTED INTERIOR including the Kitchen cabinetry (2025) create a crisp, contemporary aesthetic. Major improvements—such as the NEW ROOF (2024), NEW APPLIANCES (2024), NEW WATER HEATER (2024), and a fully revitalized pool with NEW PUMP, NEW HEATER, and NEW LINING (2024)—bring peace of mind and lasting value. The heart of the home is its elegant OPEN-CONCEPT Kitchen and Living Room, where natural light flows effortlessly. The chef-inspired Kitchen features SOLID-SURFACE COUNTERTOPS, abundant cabinetry, a breakfast bar, sleek backsplash, and generous pantry. Beautiful ARCHED DOORWAYS lead to the formal Dining Room and an OFFICE/FLEX SPACE, ideal for remote work or quiet retreat. Both rooms are adorned with elegant CROWN MOLDING. The Living Room’s sliding glass doors open to a serene covered, paver patio overlooking your PRIVATE, SCREEN-ENCLOSED POOL, creating an effortless indoor–outdoor living experience perfect for relaxing afternoons or elevated entertaining. The SPLIT-BEDROOM LAYOUT provides luxurious privacy in the Primary Suite, offering a walk-in closet and an STYLISH EN SUITE BATH with dual sinks, a soaking garden tub, step-in shower, and private water closet. THREE ADDITIONAL BEDROOMS and a SECOND FULL BATH with access to the pool area, are thoughtfully placed on the opposite side of the home. A dedicated Laundry Room adds convenience, and the LOW HOA is the finishing touch. All of this is nestled near some of APOPKA'S FINEST DESTINATIONS, including Rock Springs at Kelly Park, Wekiwa Springs State Park, the Northwest Recreation Complex, shopping, dining, golf, and QUICK ACCESS to SR 429, placing Orlando, theme parks, and surrounding areas within easy reach. A beautifully reimagined residence in one of Apopka’s most desirable communities—this is LUXURY LIVING with everyday comfort perfectly balanced. Don't let this GEM get away!

846 Rockford Road, Apopka

5138 Marshelder Street, Apopka
$423,990
4 Beds ⋅ 2 Baths ⋅ Crossroads At Kelly Park SubDv. ⋅ 32712 Zip Code
Under Construction. The popular one-story Cali floorplan offers 4-bedrooms, 2-bathrooms, a 2-car garage with 1,882 sq ft of living space. The open layout connects the living room, dining area, and kitchen, ideal for entertaining. The kitchen boasts quartz countertops, stainless-steel appliances, a walk in pantry and a spacious island. The four spacious bedrooms gives flexibility for various lifestyles. The primary suite located in the rear of the home features a private ensuite bathroom with dual sinks, a separate shower, and a walk-in closet. The remaining three bedrooms share one well-appointed bathroom, making morning routines a breeze. Laundry room is convenient to all bedrooms. This all concrete block construction home also includes smart home technology for control via smart devices. *Photos are of similar model but not that of exact house. Pictures, photographs, colors, features, and sizes are for illustration purposes only and will vary from the homes as built. Home and community information including pricing, included features, terms, availability and amenities are subject to change and prior sale at any time without notice or obligation. Please note that no representations or warranties are made regarding school districts or school assignments; you should conduct your own investigation regarding current and future schools and school boundaries.*

5138 Marshelder Street, Apopka

4050 Mcneil Road, Apopka
$435,000
3 Beds ⋅ 2 Baths ⋅ Mc Neils Orange Villa SubDv. ⋅ 32703 Zip Code
One or more photo(s) has been virtually staged. Step into modern living with this completely upgraded, turn-key 3-bedroom, 2-bath home on an oversized, private lot with no HOA. From the moment you arrive, you’ll be impressed by the home’s fresh exterior featuring new paint (2024), stacked-stone accents, and lush, professional landscaping (2025) that enhances both curb appeal and privacy. Inside, every inch has been reimagined with contemporary finishes — including sleek tile flooring, designer fixtures, and all-new doors and windows (2024). The chef-inspired kitchen offers quartz countertops, stainless steel appliances, a workstation sink, and modern cabinetry. Both bathrooms have been transformed with porcelain-tiled showers, dual vanities, and multiple rainfall shower heads in the primary suite. Major upgrades include full replumb (2024), electrical (2024), AC (2024), washer/dryer (2023), and septic pumped (2024). Nestled on a quiet, tree-lined street near top-rated Seminole County schools, Wekiwa Springs State Park, and major highways (SR-436, I-4, 414, 429), this home blends high-end finishes with everyday comfort — move-in ready and made to impress.

4050 Mcneil Road, Apopka

160 E Oak Street, Apopka
$465,000
4 Beds ⋅ 3 Baths ⋅ Dream Lake Add SubDv. ⋅ 32703 Zip Code
One or more photo(s) has been virtually staged. Gorgeous 2023-built home in central Apopka with no HOA. This light and bright two-story home offers four bedrooms and two and a half baths with a flowing open layout. The cook’s kitchen impresses with an oversized island, 42-inch shaker-style cabinetry, quartz countertops, stainless steel appliances, and a stylish glass tile backsplash. A convenient half bath is on the main level. Sliding doors open to a spacious screened-in porch for easy indoor outdoor living. Upstairs, the primary suite features a walk-in closet and a spa-like bath with dual sinks and designer tile, while the secondary full bath is beautifully finished as well. Additional perks include ceramic plank flooring in main living areas, a fenced yard with irrigation, and a two-car garage. Prime location near the West Orange Trail, city dog park, and other recreation, with quick access to AdventHealth facilities and major roadways, SR 429, SR 414, and US 441

160 E Oak Street, Apopka

3752 Voyageurs Court, Apopka
$515,160
5 Beds ⋅ 4 Baths ⋅ Park View Preserve Ph 2 SubDv. ⋅ 32712 Zip Code
This home could be yors. 5-bedroom, 2.5-bathroom home, perfectly positioned on a private corner lot. Built in 2026, this home combines stylish design with everyday comfort for the lifestyle you've been looking for. Inside, you'll love the open-concept layout with sleek tile floors on the main level and cozy carpet in the upstairs bedrooms. The spacious kitchen and living areas flow seamlessly, making it easy to host gatherings or enjoy quiet family time. Upstairs, five generously sized bedrooms offer plenty of room to relax, work, or play. The fully fenced backyard is ready for summer barbecues, kids' playtime, or giving your pets space to roam. Even the garage has been upgraded with a durable epoxy finish-both functional and eye-catching! But the home is only half the story-you'll also enjoy all the perks of living in this vibrant community. Cool off at the sparkling pool, let the kids burn energy at the playground, or take your furry friend to the dog park. And with the exciting new Wyld Oaks Shopping Center underway, shopping, dining, and entertainment will soon be right around the corner. Don't just buy a house-find your place to call home. Schedule your showing today and discover everything this beautiful property and community have to offer!

3752 Voyageurs Court, Apopka

780 Daisy Hill Court, Apopka
$560,000
4 Beds ⋅ 3 Baths ⋅ Quail Estates SubDv. ⋅ 32712 Zip Code
PERFECT & IMMACULATE! Located in Quail Estates, a quaint 19-home neighborhood! "A" RATED SCHOOLS! Step inside to discover a floor plan that blends comfort & privacy yet flows seamlessly for entertaining. A move-in ready, METICULOUSLY kept custom-built ENERGY STAR/HERS RATED home.This beautifully maintained residence offers the perfect blend of luxury, privacy, and convenience, all set on an oversized lot on a cul-de-sac street. This 4/3/3 with a built-in office/tech center offers a tremendous amount of square footage and is thoughtfully designed to make every square inch functional. The perfect combination of modern upgrades and timeless charm. NEW ROOF 2024 with additional ICE & WATER BARRIER! SPRAY FOAM INSULATION! DOUBLE PANE WINDOWS!LUXURY FLOORING! LIGHTING UPGRADES! PLANTATION SHUTTERS! HIGH TECH 6 CAMERA SECURITY! As you pull into your driveway, enter through your quaint front porch (structural upgrade), and over the threshold, you can immediately begin to take in all of the space within this home. A flex room is conveniently located at the front of the home, and a separate formal dining room is adjacent and connects to the kitchen, making it really easy to host large family gatherings! Once inside the heart of the home, your gorgeous kitchen, you can honestly see how you'll be the envy of all of your friends and family. Granite countertops as far as the eye can see, give you more prep space than you'll know what to do with! a stainless steel appliance package, & an oversized island are the icing on the cake, making this a one-stop shop for any baker, sous-chef, or aspiring cook. Vanilla-colored wood cabinetry wrapped around the room are the perfect place for all your cookware and plates. Ample pull-out drawers and under-counter glassware holders are thoughtful upgrades to ease everyday life. In addition to the eat-in kitchen, there is enough space for several barstools under the kitchen island, all of which open to the extra-large family room, which offers French doors to the screened patio surrounded by a wall of privacy bamboo! Your primary suite is located opposite the family room for ultimate privacy. Need a place to relax and call your own after a hard day? The owner's bath offers a large soaking tub, dual sinks, with dual granite vanities, a separate walk-in shower, and a generous walk-in closet that any fashionista would approve of! 3 additional bedrooms are located on the opposite side of the home with 2 full bathrooms. A built-in tech/office center is located at the end of the home, in the foyer area. Do you want a quiet place to enjoy a morning cappuccino or an evening cabernet? Check that box! Your screened-in lanai features a gorgeous bamboo privacy wall that surrounds the yard, setting the stage for the perfect spot to unwind. Apopka delivers an amazing location that combines the convenience of quick access to Orlando without the heavy traffic, all while maintaining a charming small-town atmosphere. Focusing on family, friends, and quality of life, Apopka truly offers the perfect environment for families to come together and thrive. The community/area is also home to the expansive Field of Dreams Recreation 180-acre sports park and Amphitheater, hosting a variety of free concerts & fun-filled events just a short distance away for your enjoyment. Additionally, the stunning Kelly Park Natural Springs is nearby, offering another excellent recreational opportunity! Go to Homes dot com to see 3d matterport walkthrough!

780 Daisy Hill Court, Apopka

536 Sir Arthur Court, Apopka
$700,000
5 Beds ⋅ 4 Baths ⋅ Camelot SubDv. ⋅ 32712 Zip Code
Welcome to Sir Arthur Ct., in Apopka, a 2.27 acre serene escape on Lake McCoy, offering a private and quiet retreat with no HOA restrictions. The seller has made over $135K in upgrades and improvements!! Sitting at 2,931 square feet, this Southern Living floorplan home includes 4 bedrooms + office, 4 bathrooms & 2-car garage. Tasteful updates enhance the space, featuring an updated kitchen, refreshed primary and secondary bathrooms, a large oversized covered patio and screened in pool overlooking the lake. You’ll also love the new double-paned windows throughout the house and a roof from 2019. The cheerful interior invites you to relax and unwind, highlighted by a cozy brick, wood-burning fireplace and beautiful knotty pine accents. A special touch is the walk-out attic space that offers options for a future play space or library reading nook. Outside, enjoy a magical setting with mature oak trees and plenty of cleared land and a clear view of the lake from your patio. Whether sipping coffee or hosting friends, this outdoor space is completely tranquil and refreshing for the soul. Just two miles from Wekiva Springs and 30 minutes to Mount Dora’s walkable, historic downtown, this location provides adventure and relaxation. This home is perfect for anyone wanting to spread out and slow down. Zoned as A-2/Farmland Rural you can escape the rush and live in a place that feels like you’re on vacation everyday you come home.

536 Sir Arthur Court, Apopka

5268 Hayloft Drive, Apopka
$397,990
4 Beds ⋅ 2 Baths ⋅ Windrose SubDv. ⋅ 32712 Zip Code
Welcome to the Baldwin, a stunning four-bedroom, two-bathroom home located in Windrose community. As you enter the foyer to this beautifully designed home, you are greeted by with an open concept living space featuring Revwood flooring. The kitchen overlooks the dining and living room, while having a view to the oversized outdoor living space. The well-appointed kitchen features an island with bar seating, plentiful cabinet with beautiful quartz countertops and stainless-steel appliances, making entertaining a breeze. Bedroom one, located off the living space, has an en suite bathroom with double vanity and spacious walk-in closet providing ample space for storage. Three additional bedrooms and one full bath are located at the front of the home along with a closet and laundry room. *Photos are of similar model but not that of exact house. Pictures, photographs, colors, features, and sizes are for illustration purposes only and will vary from the homes as built. Home and community information including pricing, included features, terms, availability and amenities are subject to change and prior sale at any time without notice or obligation. Please note that no representations or warranties are made regarding school districts or school assignments; you should conduct your own investigation regarding current and future schools and school boundaries.*

5268 Hayloft Drive, Apopka

1513 Leopard Ct, Apopka
$350,000
4 Beds ⋅ 2 Baths ⋅ Rolling Oaks SubDv. ⋅ 32712 Zip Code
Welcome to the established neighborhood of ROLLING OAKS, where pride of ownership shows and no HOA means you can enjoy true freedom — perfect for storing your boat or RV without restrictions! This desirable community is in transition in the near future from private septic to public sewer...adding long-term value and maintenance-free convenience. Situated on an oversized, fully fenced lot, this charming 4 bedroom, 2 bathroom split floorplan home offers plenty of room to relax and entertain. The large screened-in patio and deck create the ideal space for outdoor gatherings, and there’s ample yard space to add a future pool without compromising your outdoor oasis. Inside you will find wood laminate flooring in the main living areas, cozy carpeting in the bedrooms, and a welcoming foyer entry that opens to a spacious great room and formal dining area. The galley-style kitchen features a small eat-in nook, a window overlooking the front yard, and newer appliances including a NEW refrigerator, NEW dishwasher, NEWER stove, and NEWLY updated light fixture. The two-car garage with an oversized driveway provides plenty of parking. Homes in Rolling Oaks are very well maintained, and this one is no exception! Don’t wait—schedule your showing today!

1513 Leopard Ct, Apopka

799 Emerald Grove Drive, Apopka
$549,999
4 Beds ⋅ 3 Baths ⋅ Eden Crest SubDv. ⋅ 32703 Zip Code
Move in Ready! The Aspen —an expertly crafted one-story home offering 4 spacious bedrooms, 3 full bathrooms, a private study, and a 3-car garage, all within 2,536 square feet of open-concept living space. Step through the impressive 8-foot-tall front door into a bright and airy interior featuring soaring 9'4" ceilings throughout. The Aspen’s smart split-bedroom layout provides ideal privacy, with a large office or study at the front of the home and four bedrooms thoughtfully positioned for both connection and quiet. At the heart of the home, the kitchen flows effortlessly into the dining area and great room all with luxury vinyl flooring —creating an inviting space perfect for both everyday living and entertaining. The gourmet kitchen features 42" upper cabinets, stainless steel appliances including a built-in wall oven/microwave combo, pull-out trash can drawer, expansive quartz countertops and white cabinetry, a large island, and a walk-in pantry. The great room overlooks an impressive 30-foot-wide covered lanai. Quadruple 8-foot-tall sliding glass doors open to the lanai, offering seamless indoor-outdoor living ideal for Florida entertaining year-round. The first-floor primary suite is a true retreat, complete with a massive walk-in closet, tray ceiling and a luxurious spa-like bathroom featuring double vanities, garden tub, and walk-in shower. The home also includes a 3-car garage with a brick-paved driveway, providing plenty of space for storage, hobbies, or extra vehicles. Whether you're hosting guests or enjoying quiet evenings at home, the Aspen delivers thoughtfully designed comfort and style—inside and out. As a homeowner in Eden Crest, you'll also enjoy resort-style amenities including a zero-entry pool, private cabana with grills, a playground with swings, a dog park, and scenic walking trails—all designed to elevate everyday living. Low HOA and NO CDD fees. DISCLAIMER: Photos and/or drawings of homes may show stock photos and upgraded landscaping, elevations, and optional features that may not represent the lowest-priced homes in the community. Pricing, Incentives and Promotions are subject to change at anytime. Promotions cannot be combined with any other offer. Ask the Sales and Marketing Representative for details on promotions.

799 Emerald Grove Drive, Apopka

1766 Madison Ivy Circle, Apopka
$385,000
3 Beds ⋅ 3 Baths ⋅ Parkside At Errol Estates SubDv. ⋅ 32712 Zip Code
NEW ROOF & AC in 2023! Your home search ends here! This beautifully cared for home in Apopka offers 3 bedrooms, 2.5 baths, and 1,860 square feet designed for everyday living and effortless entertaining. The front yard is manicured, with a charming, covered front porch that creates a warm first impression. Step inside to a sunny formal living room that's perfect for hosting guests, as well as a dedicated home office, with it's own door and closet for added privacy, and a convenient half bath across the hall that makes working from home, taking meetings, or tackling homework feel easy. At the heart of the home, the kitchen, dining, and family room create a natural gathering space where you never miss a moment with your loved ones. The kitchen features a large island, stainless steel appliances, breakfast bar area, ample storage, and a charming hanging pot rack that blends function with style, making this kitchen ideal for both casual mornings and lively dinner parties. The family room is filled with natural light from the expansive back door, drawing your eye to peaceful views of the former golf course and offering rare privacy with space between neighbors. The primary suite is a true retreat, complete with a spacious walk-in closet and an en suite bath featuring dual sinks, upgraded hardware, a soaking tub, and a large walk-in shower. It will surely become your own peaceful place to unwind at the end of the day! Additional bedrooms are generously sized with great storage and natural light, ensuring everyone has a space that feels like home. Out back, enjoy a fenced-in yard overlooking the former golf course, perfect for four-legged friends and little ones to roam freely without worry, or simply enjoying the view. The covered patio sets the scene for summer BBQs, morning coffee, or quiet evenings outdoors. With major updates already done, including a new roof and AC in 2023, new exterior paint in 2024, and a new irrigation system in 2020, you can move in with confidence knowing this home has truly been cared for. The community adds even more to love, offering a pool and clubhouse for fun just steps from home.Enjoy the quiet, laid-back lifestyle of the community, all while staying close to major highways, shopping, dining, great schools, and nearby state parks. Peaceful living with everything at your fingertips is waiting just for you. Don't wait on this stunning home, schedule your private showing TODAY!!!

1766 Madison Ivy Circle, Apopka

1153 Spinning Wheel Drive, Apopka
$634,000
4 Beds ⋅ 3 Baths ⋅ Rock Spgs Rdg Ph Vii-B SubDv. ⋅ 32712 Zip Code
Welcome home to this well maintained four-bedroom, three-bath pool home with a versatile bonus room, located in the highly desirable Rock Springs Ridge community. This spacious residence features a three-car garage and a thoughtfully designed layout ideal for both everyday living and entertaining. Upon entry, you are greeted by formal living and dining rooms, perfectly positioned for hosting large family gatherings. The chef of the home will fall in love with the upgraded gourmet kitchen, showcasing rich espresso cabinetry, granite countertops, a butler’s pantry, and a large serving bar, the true heart of the home and perfect for daily meals or entertaining guests. The kitchen is equipped with all new appliances (except dishwasher). Retreat to the private owner’s suite, complete with a spa-like ensuite bathroom featuring a large soaking tub, dual vanities, private water closet, and spacious walk-in closets. Bedrooms two and three share a convenient Jack-and-Jill bathroom, while the fourth bedroom is located adjacent to an additional full bath, ideal for guests. The home also includes a versatile bonus room that can serve as a home office, media room, gym, or even a fifth bedroom, offering endless customization options. Enjoy peace of mind knowing the home has been well maintained with major upgrades, including a new roof (2016), new AC system (2016), and a new water heater (2017). The washer and dryer convey, adding extra convenience. Step outside to the oversized covered lanai overlooking a sparkling screened, solar-heated swimming pool, complete with pool furniture that also conveys, creating the perfect setting for outdoor entertaining and year-round enjoyment. Residents of Rock Springs Ridge enjoy exceptional amenities, including walking distance to the coveted K–8 Kelly Park School and easy access to the Northwest Recreation Complex, featuring walking trails, sports fields, tennis and basketball courts, sand volleyball, and an outdoor gym. With convenient access to SR 429 and the Wekiva Parkway, commuting is a breeze.

1153 Spinning Wheel Drive, Apopka

How much is your home worth?

Get instant property value now!